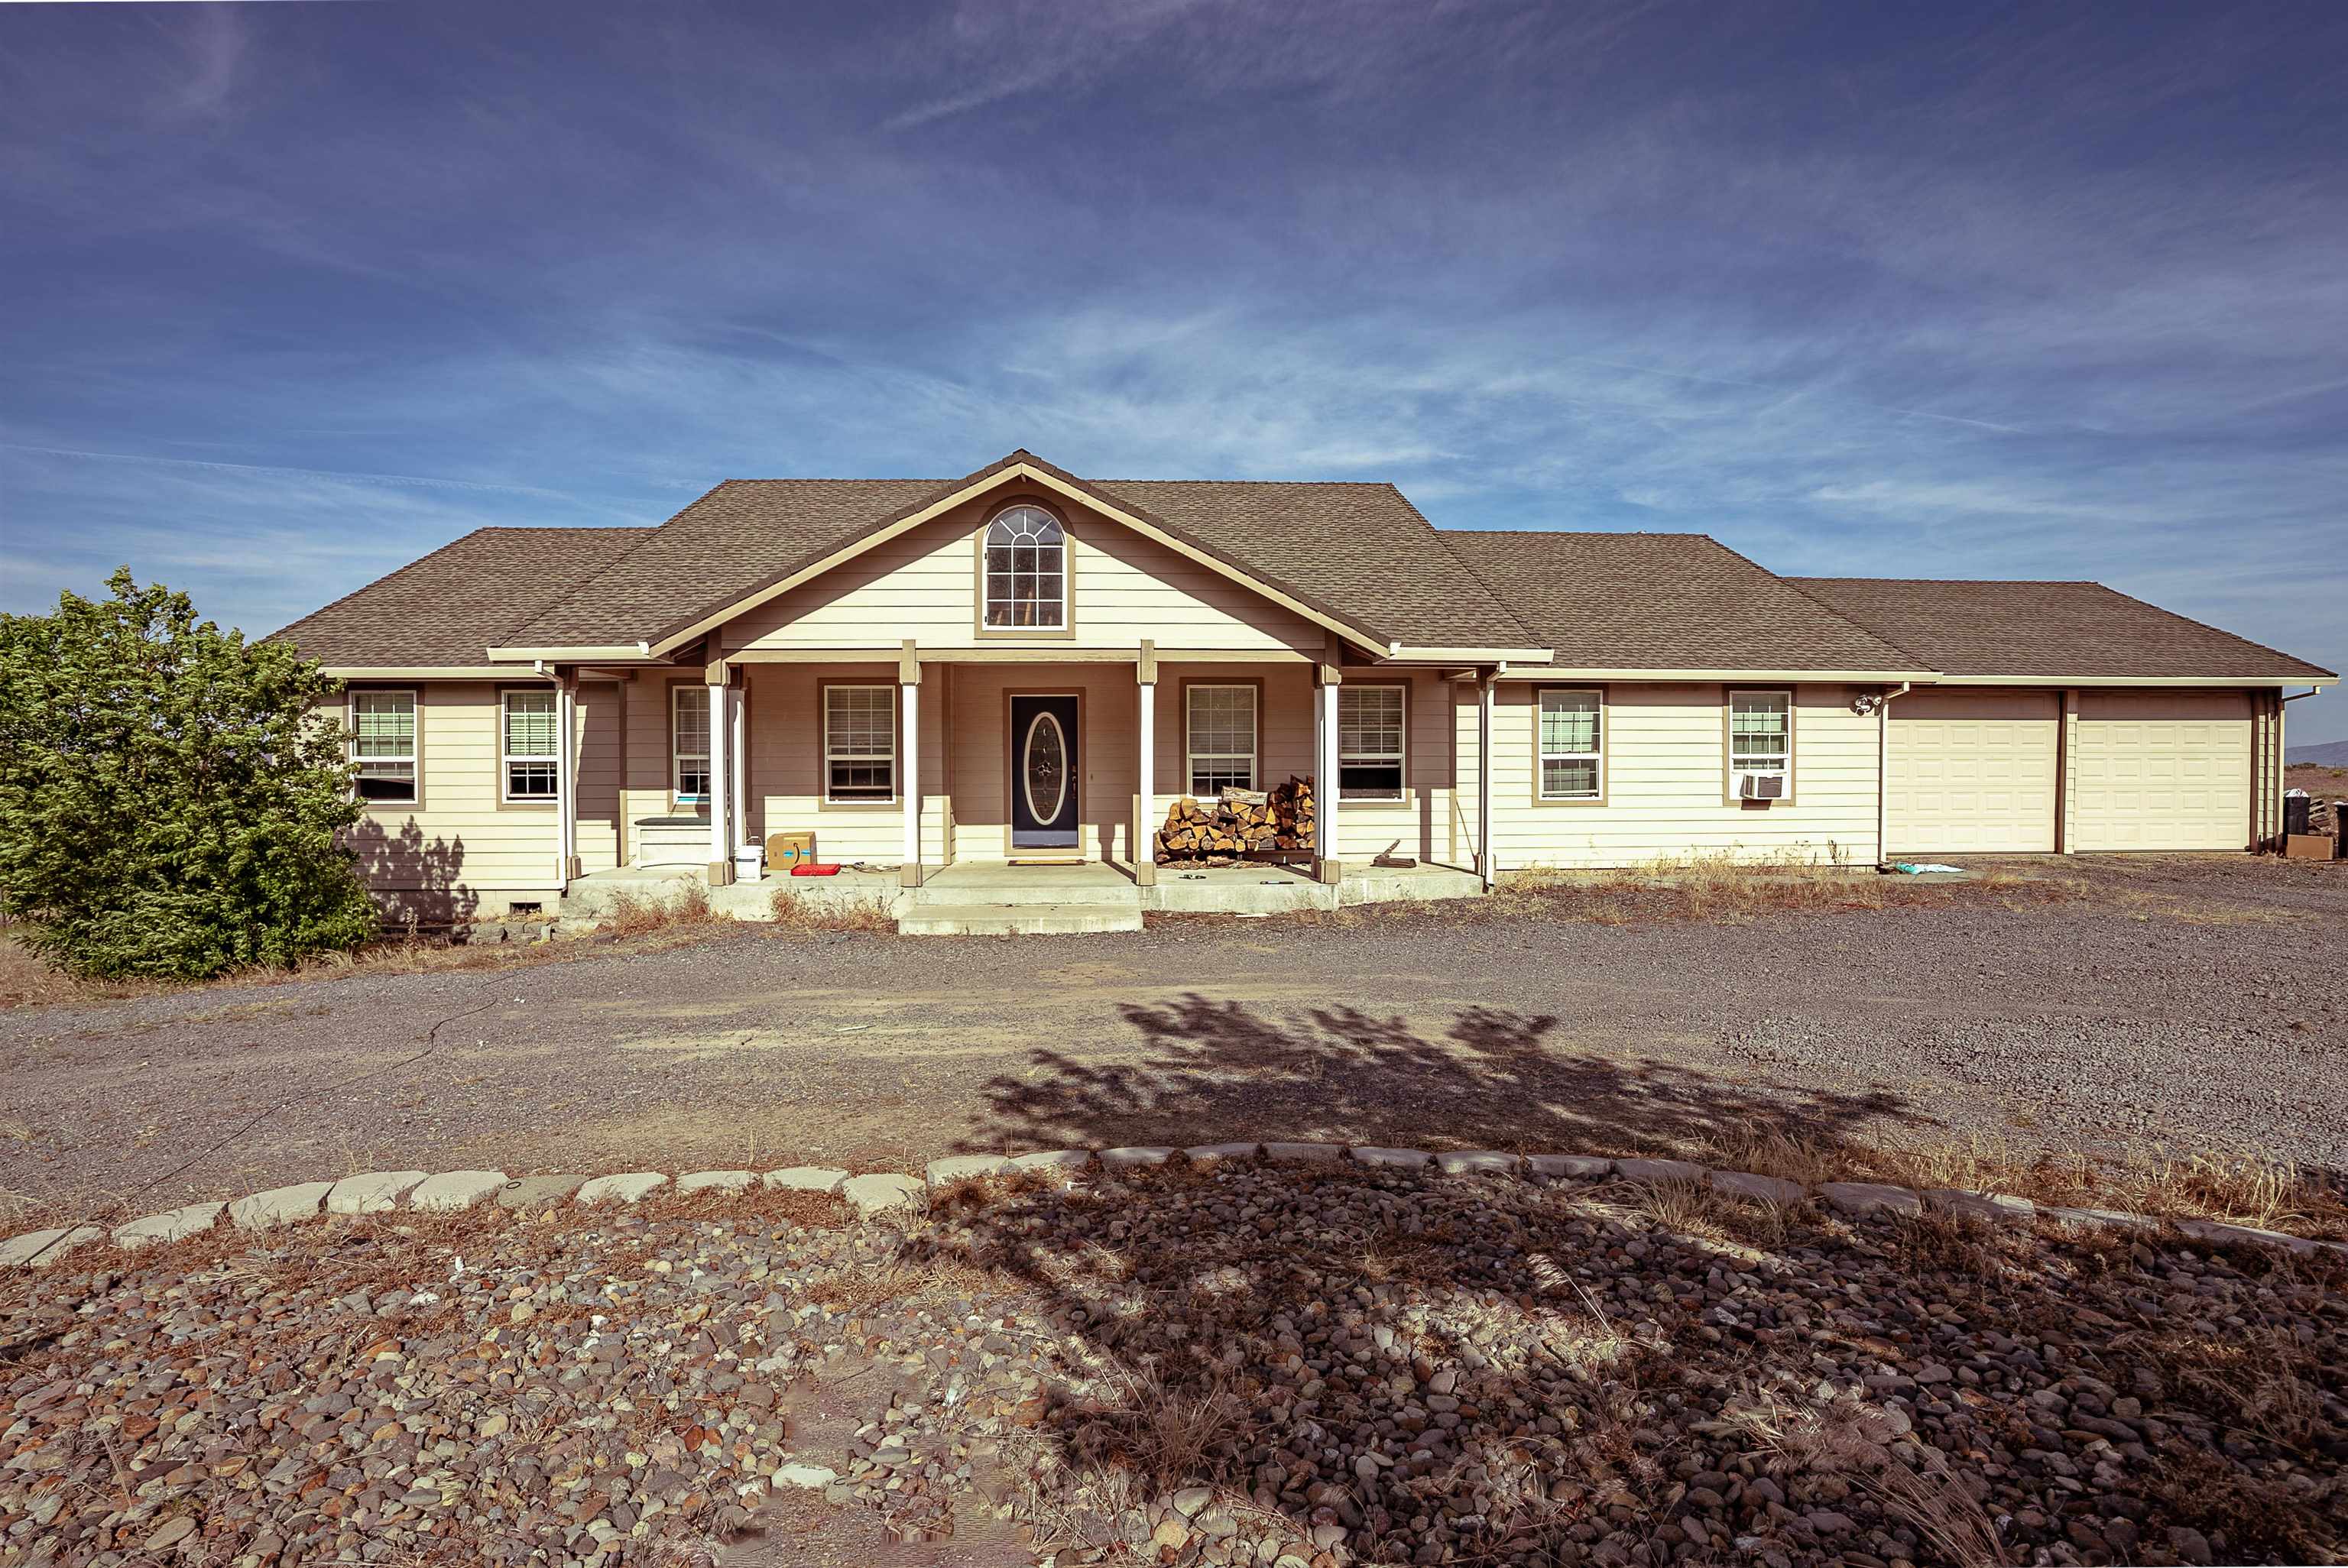
Cream-and-brown house with a covered porch, gabled entry, and attached two-car garage.
Entryway with an oval-glass front door, striped rug, and adjoining light wood kitchen.
Living room with a stone fireplace and leather sofa, viewed past a rustic entryway bench and coat rack.
Open-plan living and dining room with a stone-surround wood stove and hardwood floors.
Dining room with a wooden table and bench on a colorful striped rug, beside two bright windows.
Kitchen and dining area with light wood cabinetry, a central island, stainless steel appliances, and hardwood floors.
Kitchen with a large light-wood island, stainless-steel appliances, and hardwood floors, opening to a living area.
Kitchen with a wood island, stainless steel appliances, and hardwood floors opening to the living area.
Kitchen with a wood island, light cabinets, stainless range, and adjoining dining area by the windows.
Open-plan kitchen with two wood islands, a built-in wine rack, and adjoining dining area.
Spacious kitchen with honey-colored cabinets, a large island, stainless appliances, and hardwood floors.
Open-plan kitchen with wood cabinets, a central island, and a wood stove beside a stone wall.
Dining room with a wooden table, patterned rug, chandelier, and windows with blinds.
Dining room with a wooden table, potted plant centerpiece, hardwood floors, and three bright windows.
Dining room with a round table, wide windows, hardwood floors, and a ceiling fan.
Living room with a stone fireplace and wood stove, built-in TV cabinets, vaulted ceiling, and leather sectional.
Living room with a stone wood-stove hearth, gray sectional, and open views to the kitchen and dining area.
Furnished living room with a brown leather sectional and an open kitchen with light wood cabinets.
Hallway opening onto a bedroom with a colorful blanket and a tiled bathroom.
Living room with mint-green walls, two bright windows, a ceiling fan, and a wooden coffee table.
Bedroom with aqua walls, white double closet doors, and a doorway to a bathroom.
Bedroom with gray walls, two bright windows, and a bed covered by a colorful crocheted blanket.
Bedroom with a colorful crocheted blanket, gray walls, and white double closet doors.
Bathroom with a long wood vanity and sink beside a tub and tiled shower.
Bathroom with a glass shower, speckled vanity counter, and two tall windows.
Laundry room with washer and dryer, tiled floor, and shelves stocked with household supplies.
Laundry room with washer and dryer, wire storage shelves, hanging clothes, and tan tile flooring.
Hallway with framed baby photos, white doors, and an open closet holding clothes and a vacuum.
Walk-in closet with extensive clothing racks, open shelving, and stacked laundry baskets.
Walk-in closet with open clothing shelves and laundry baskets beside a bright bathroom.
Bedroom with a patterned bedspread, cowhide wall decor, and ceiling fan.
Furnished bedroom with a patterned quilt, cowhide wall hanging, and carpeted floor.
Bedroom with a patterned quilt-covered bed and television on a wooden console.
Bathroom with a glass-enclosed shower beside an open, clothing-filled walk-in closet.
Bathroom with a glass-enclosed shower, wood vanity, gray countertop, and carved mirror.
Bedroom with a red-covered bed, wide windows with blinds, and a television above a wooden dresser.
Bedroom hallway with a red-covered bed, tiled bathroom area, and clothes-filled walk-in closet.
Bedroom with a wooden bed, red coverlet, ceiling fan, and three bright windows.
Furnished bedroom with a wooden bed, red blanket, matching dressers, and ceiling fan.
Bedroom with a red-covered bed, light wood dressers, wall-mounted television, and ceiling fan.
Home office with a built-in desk beneath a wide window and storage bins along a red accent wall.
Home office with built-in wooden shelving, an L-shaped desk, and a large window with blinds.
Home office with built-in bookshelves, framed sports memorabilia, and hardwood floors.
Raised deck with a wooden hot tub overlooking open fields and distant mountains.
Raised deck beside the home overlooking fenced fields and distant mountains.
Dry grassy yard with chain-link fencing, a small tree, and outdoor seating.
Dry fenced backyard with a wooden deck, storage shed, and distant mountain views.
Rear of a single-story home with a raised deck and dry, overgrown backyard.
Ranch-style home with a covered porch, two garage doors, and a broad gravel driveway.
Open rural lot with dry grass, a lone tree, utility poles, and distant mountains.
Rural home with a covered porch on a broad gravel lot, with fields and mountains behind it.
Vacant rural land with a gravel road, sagebrush, utility poles, and distant mountains.
Vacant grassy land with distant mountains, a fence, and a small building on the horizon.
Rural property with scattered outbuildings, a wire fence, and distant hills.
Light-colored house on a wide dry-grass lot, with a chain-link fence and sparse shrubs.
Single-story beige home behind a chain-link fence, with dry grass and scattered pipes in the foreground.
Rural property with a pale detached garage, weathered barn, pickup truck, and stacked firewood.
Unfinished garage workshop with a large workbench, tools, and a wide sectional garage door.
Unfinished bathroom with taped drywall, a toilet, a vanity sink, and exposed plumbing.
Unfinished garage workshop with taped drywall, crowded workbenches, tools, and fluorescent ceiling lights.
Spacious workshop with woodworking tools, workbenches, lumber, and unfinished walls.
A cluttered workshop with unfinished drywall, woodworking equipment, and a large tile saw.
Unfinished workshop with long workbenches, paint-stained walls, and cans of paint.
Unfinished garage workshop with open doors, tools, equipment, and boxes.
Garage with a large overhead door, crowded storage shelves, and equipment on the floor.
Unfinished garage with open double doors, metal shelving, a bicycle, and stored equipment.
Garage with unfinished drywall, wall pegboard, metal shelving, and a rolling office chair.
Garage with a large sectional door, unfinished drywall, tools, and equipment on the concrete floor.
VIEW PHOTOS
$595,000

468-855 Beckett Loop

4 Beds 3 Baths 2,755 Sq.Ft. 9.91 Acres

Description

Spacious country living on nearly 10 acres! This beautifully updated 2,755 sq ft home offers an open-concept layout with 4 bedrooms and 3 bathrooms, perfect for comfortable living and entertaining. Recent upgrades include fresh interior paint and brand-new carpet, giving the home a clean and modern feel. The attached 2-car garage provides convenience, while the impressive 2,400 sq ft shop offers endless possibilities for hobbies, storage, business use, or equipment space. The shop is fully equipped with its own well, septic system, separate electric meter, wood heat, and three garage doors for easy access. With room to roam, functional improvements, and versatile outbuildings, this 9.91-acre property is ideal for those seeking privacy, workspace, and rural lifestyle opportunities all in one package.

Share Property

Location

468-855 Beckett Loop, Standish, CA 96128

Status

For Sale
Makaela Shively

Makaela Shively

TITLE

Broker/Owner – Horizon Realty

Property Amenities

Interior
Laundry room Laundry Room, Electric Dryer Hookup, Gas Dryer Hookup
Fireplace Living Room, Wood Burning Stove
Appliances Some Propane Appliances, Dishwasher, Freezer, Disposal, Gas Oven, Gas Range, Refrigerator, Range Hood
Flooring Carpet, Tile
Total Bedrooms: 4
Full Bathrooms: 3
Other Interior Features New Paint, Vaulted Ceiling(s), Walk-In Closet(s), Eat-in Kitchen, Utility Room
Area & Lot
Total area 2,755 Sq.Ft.
Lot Area 9.91 Acres
Living area 2,755 Sq.Ft.
MLS® ID 20260618
Year Built 2004
Type Residential
Status For Sale
Exterior
Air conditioning Central Air
Heat type Central, Wood
Water Source Private, Well
Garage Space 2.0
Sewer Septic Tank
Other Exterior Features Shed, Workshop
Parking Attached, Garage, Gravel, Unpaved, Workshop in Garage
Lot Features Agricultural, Rural Lot, Views
Roof Composition
Utilities Electricity Available, Propane
Finance
Sales Price $595,000
Entryway with an oval-glass front door, striped rug, and adjoining light wood kitchen.

Schedule a Showing

I would love to show you this beautiful property. Please select your preferred date and time below. I will be in touch shortly to confirm your appointment.

Schedule a Showing

I would love to show you this beautiful property. Please select your preferred date and time below. I will be in touch shortly to confirm your appointment.

Thank you for your interest in 468-855 Beckett Loop, Standish, CA 96128. We are reviewing your request and will be in touch shortly!

Mortgage Calculator

Estimate your monthly mortgage payment, including the principal and interest, property taxes, and HOA. Adjust the values to generate a more accurate rate.

All estimates are provided for informational purposes only. Actual amounts may vary.
$0,000 Your Payment 20 15 65
$0,000 Your Payment

Janesville

Work With Us

Get assistance in determining current property value, crafting a competitive offer, writing and negotiating a contract, and much more. Contact us today.