458-065 Highway 395
458-065 Highway 395
458-065 Highway 395
458-065 Highway 395
458-065 Highway 395
458-065 Highway 395
458-065 Highway 395
458-065 Highway 395
458-065 Highway 395
458-065 Highway 395
458-065 Highway 395
458-065 Highway 395
458-065 Highway 395
458-065 Highway 395
458-065 Highway 395
458-065 Highway 395
458-065 Highway 395
458-065 Highway 395
458-065 Highway 395
458-065 Highway 395
458-065 Highway 395
458-065 Highway 395
458-065 Highway 395
458-065 Highway 395
458-065 Highway 395
458-065 Highway 395
458-065 Highway 395
458-065 Highway 395
458-065 Highway 395
458-065 Highway 395
VIEW PHOTOS
$205,000

458-065 Highway 395

3 Beds 2 Baths 1,670 Sq.Ft. 5 Acres

Description

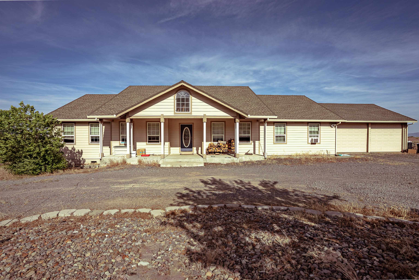
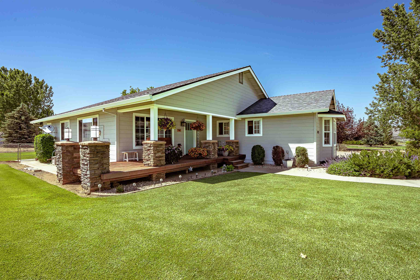
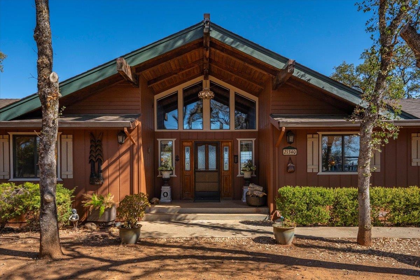
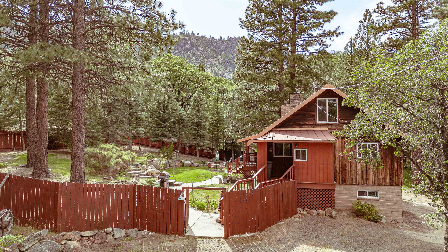
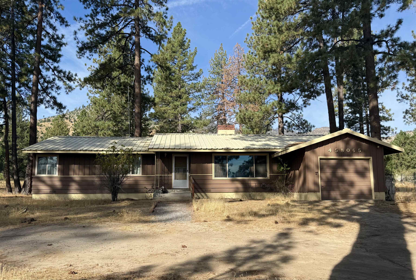
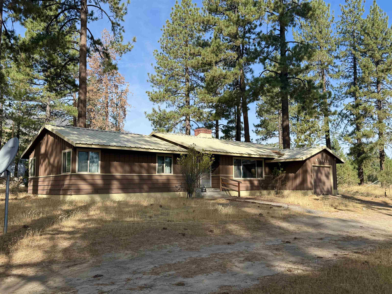
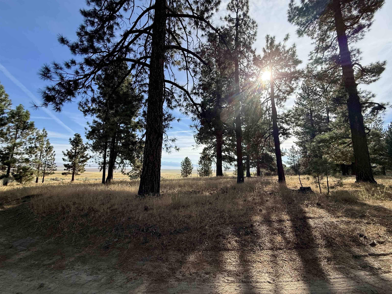
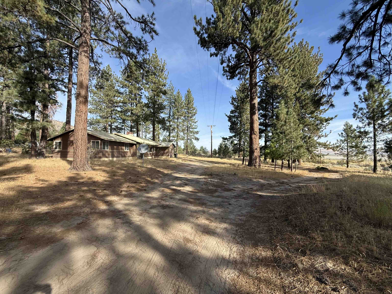
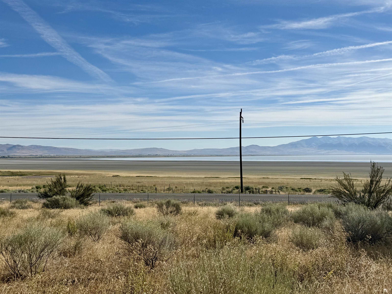
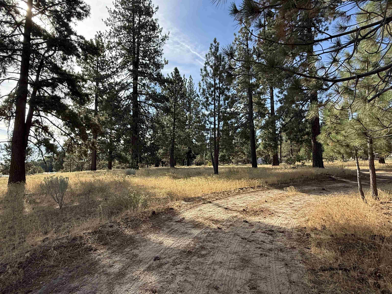
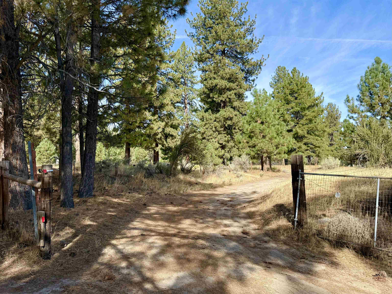
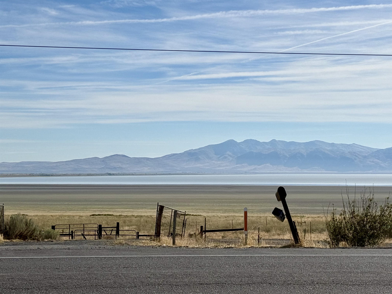
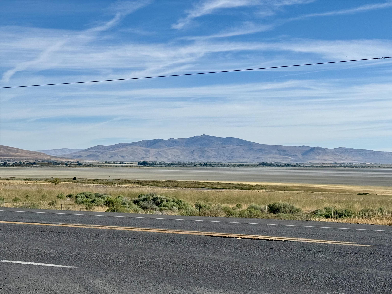
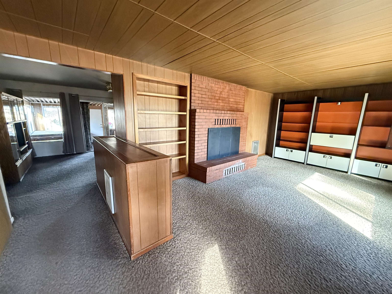
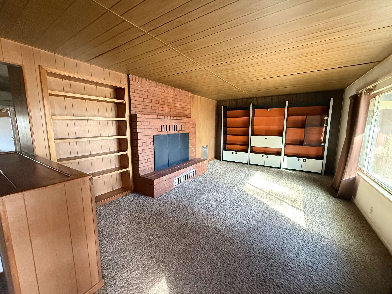
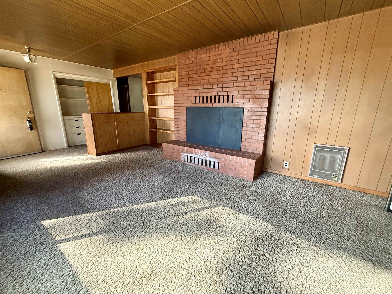
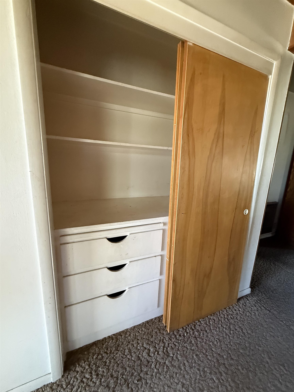
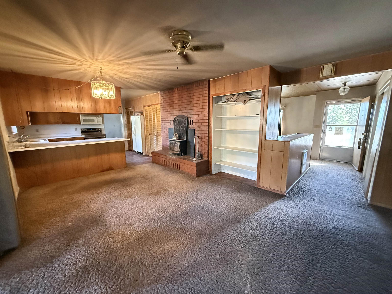
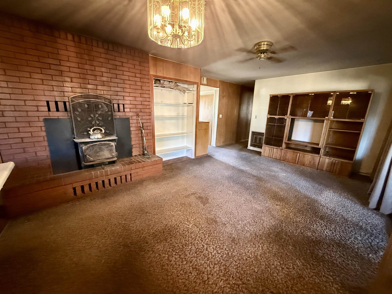
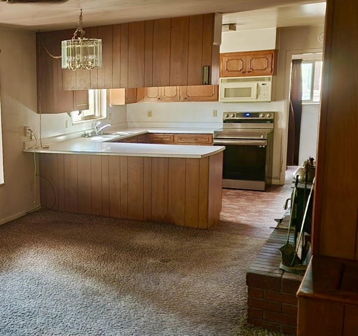
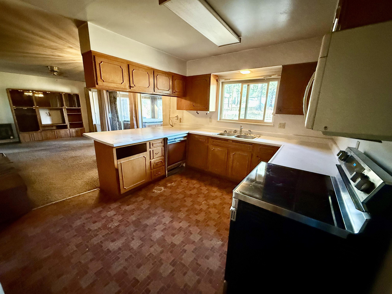
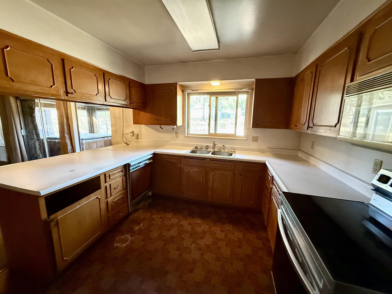
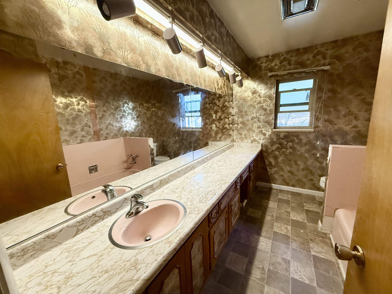
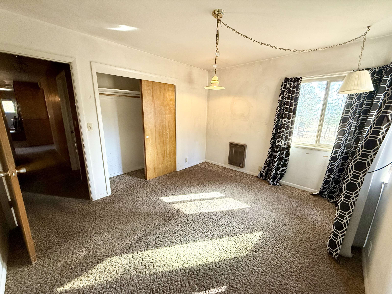
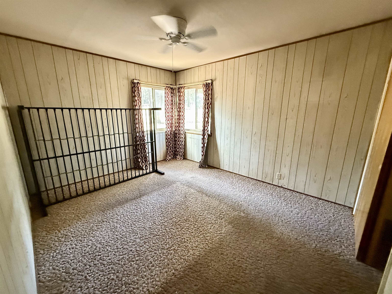
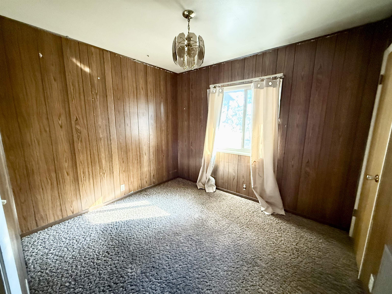
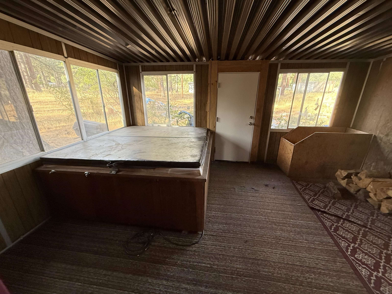
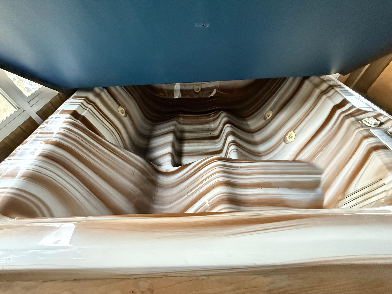
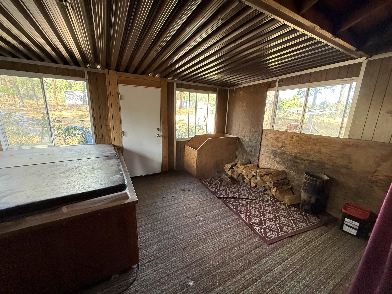
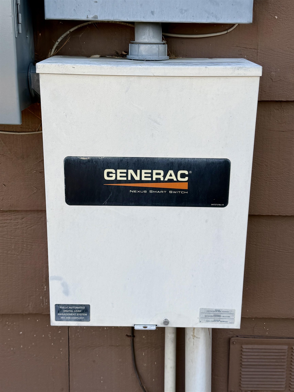
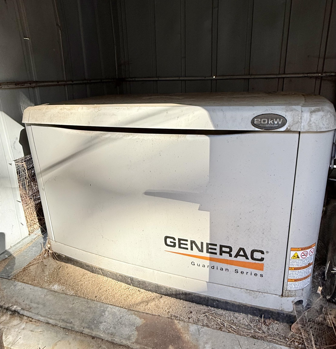
Calling All Investors, DIYers & Buyers Looking for a Great Opportunity! Bring your vision and unlock the potential of this 5-acre Milford property, offered at a phenomenal AS-IS price! The home has great bones and is ready for someone to roll up their sleeves, add their personal touches, and make it shine. Property features include a metal roof, hardwired Generac generator, private well with water storage tank, multiple outbuildings, and plenty of usable acreage. Well and septic inspections have been completed and reports are on file. A hot tub is also included; seller makes no representations regarding its working condition. With acreage, useful improvements, and plenty of potential, this could be a fantastic opportunity for an investor, fixer-upper buyer, or someone looking for a property they can make their own. Property is being sold AS-IS in its present condition. Buyer is encouraged to complete all inspections and investigations necessary to satisfy themselves as to the condition of the property and its systems.

Share Property

Location

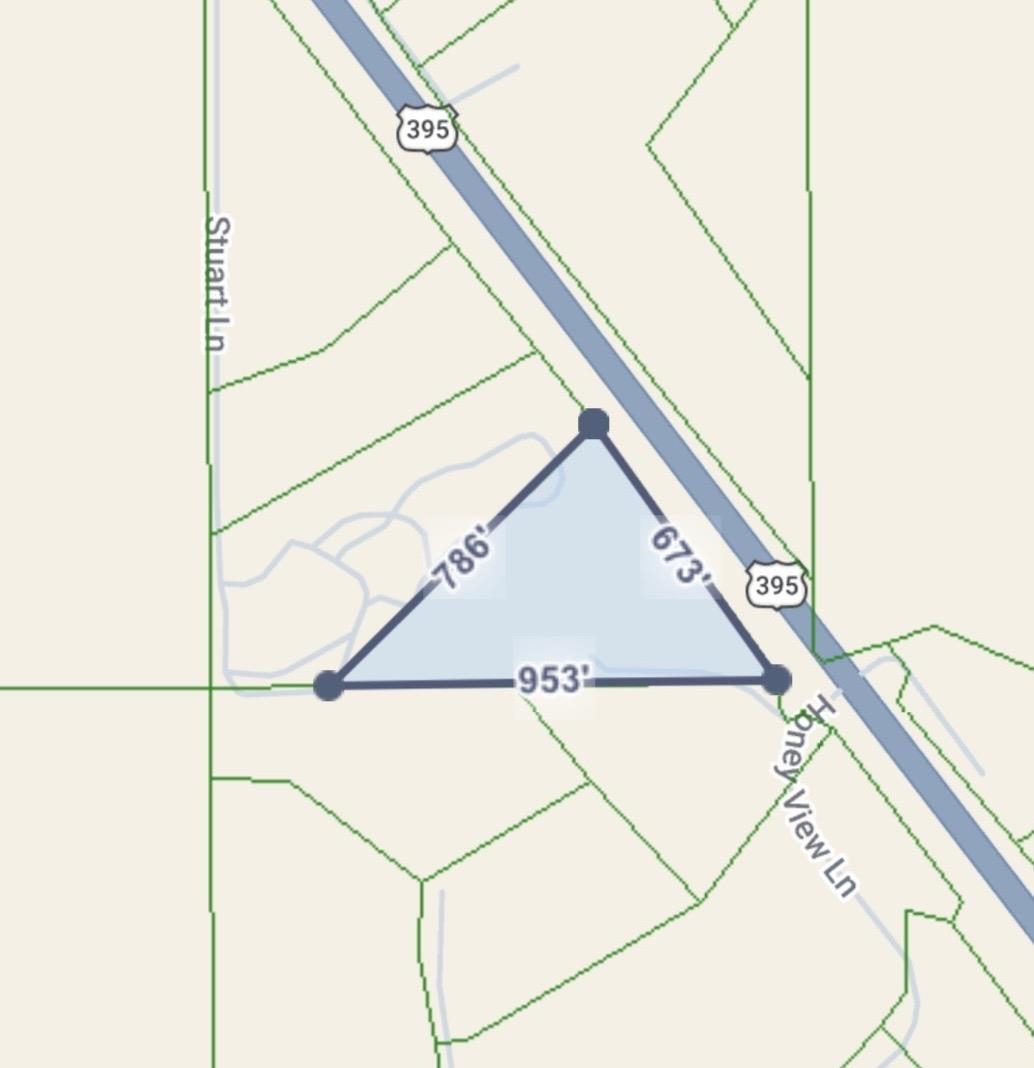
458-065 Highway 395, Milford, CA 96121-9724

Status

Sold

Date Sold

October 15, 2026

Property Amenities

Interior
Laundry room Common Area
Fireplace Insert, Wood Burning Stove
Appliances Dryer, Dishwasher, Electric Oven, Electric Range, Microwave, Range Hood, Washer
Flooring Carpet, Vinyl
Total Bedrooms: 3
Full Bathrooms: 2
Other Interior Features Breakfast Bar, Ceiling Fan(s), Eat-in Kitchen, Sun Room
Area & Lot
Total area 1,670 Sq.Ft.
Lot Area 5 Acres
Living area 1,670 Sq.Ft.
MLS® ID 20261197
Year Built 1966
High School Lassen High School
Elementary School Janesville
Type Residential
Status Sold
Exterior
Heat type Wood, Wall Furnace
Water Source Private, Well
Garage Space 1.0
Sewer Septic Tank
Parking Attached, Garage, RV Access/Parking, Unpaved
Lot Features Trees
Roof Metal
Utilities Electricity Available, Propane
Finance
Sales Price $205,000

Janesville

Work With Us

Get assistance in determining current property value, crafting a competitive offer, writing and negotiating a contract, and much more. Contact us today.