Leave a Message

Thank you for your message. We will be in touch with you shortly.

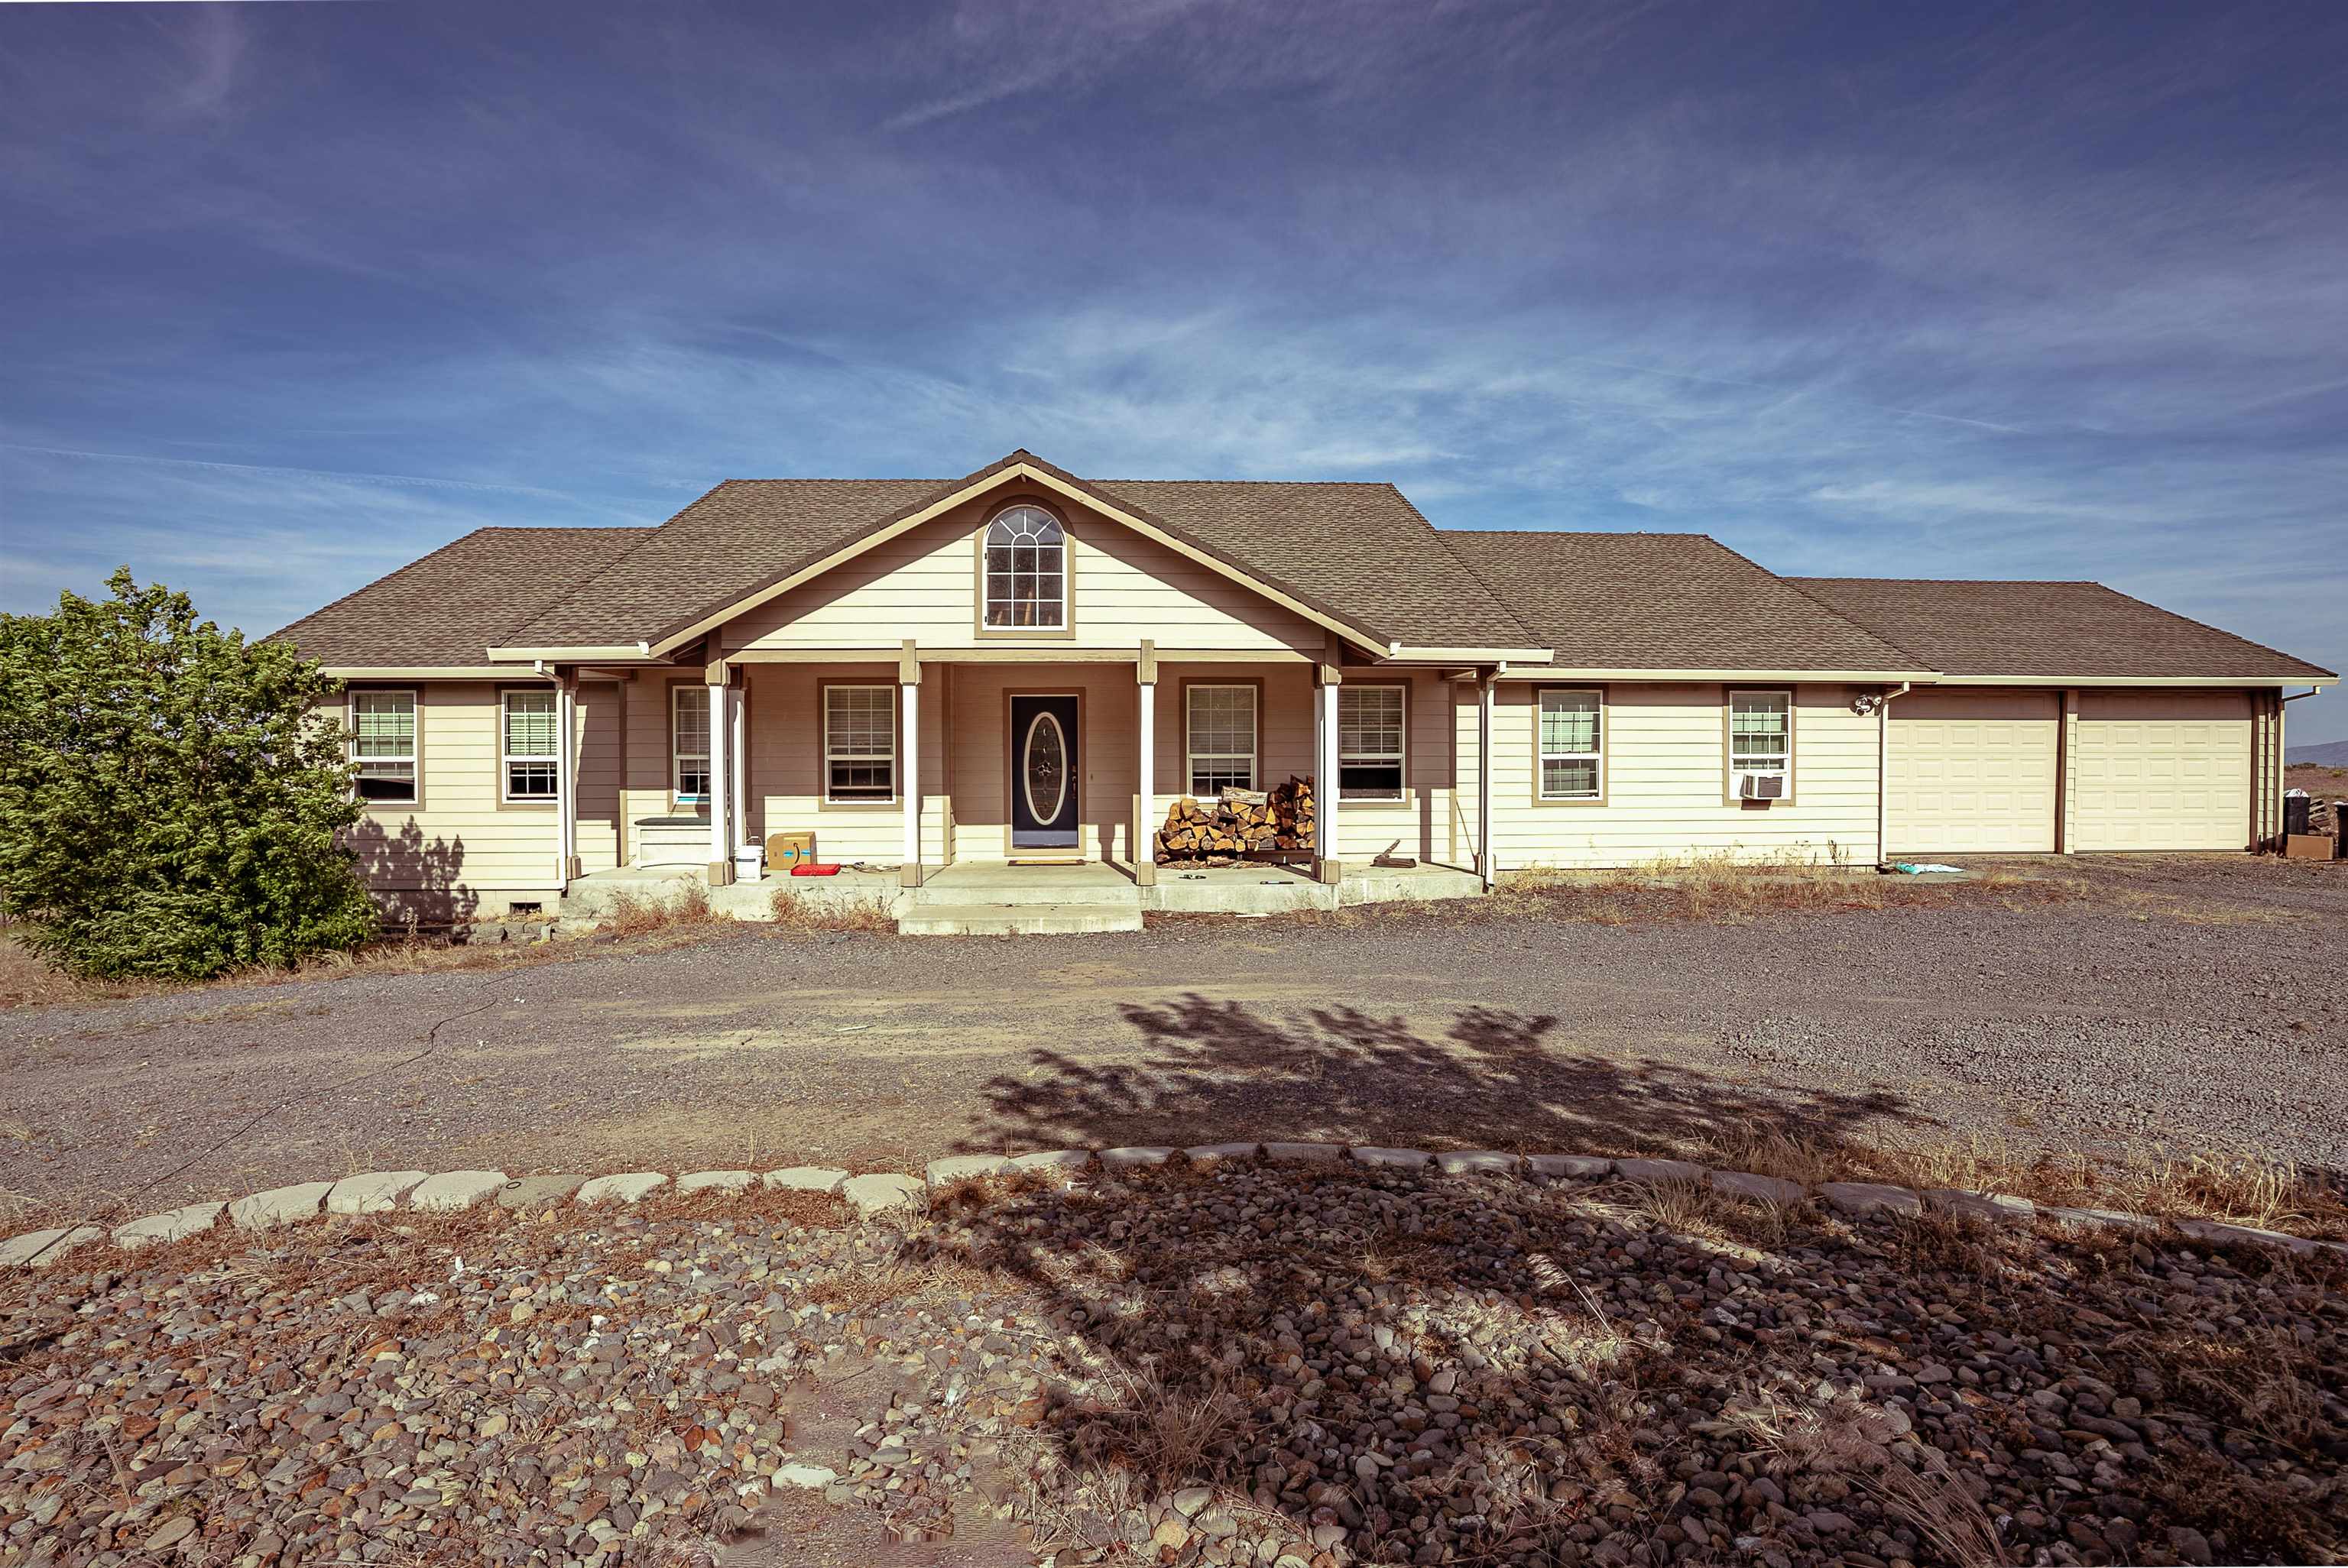
Brown single-story home with an attached garage among tall pine trees.
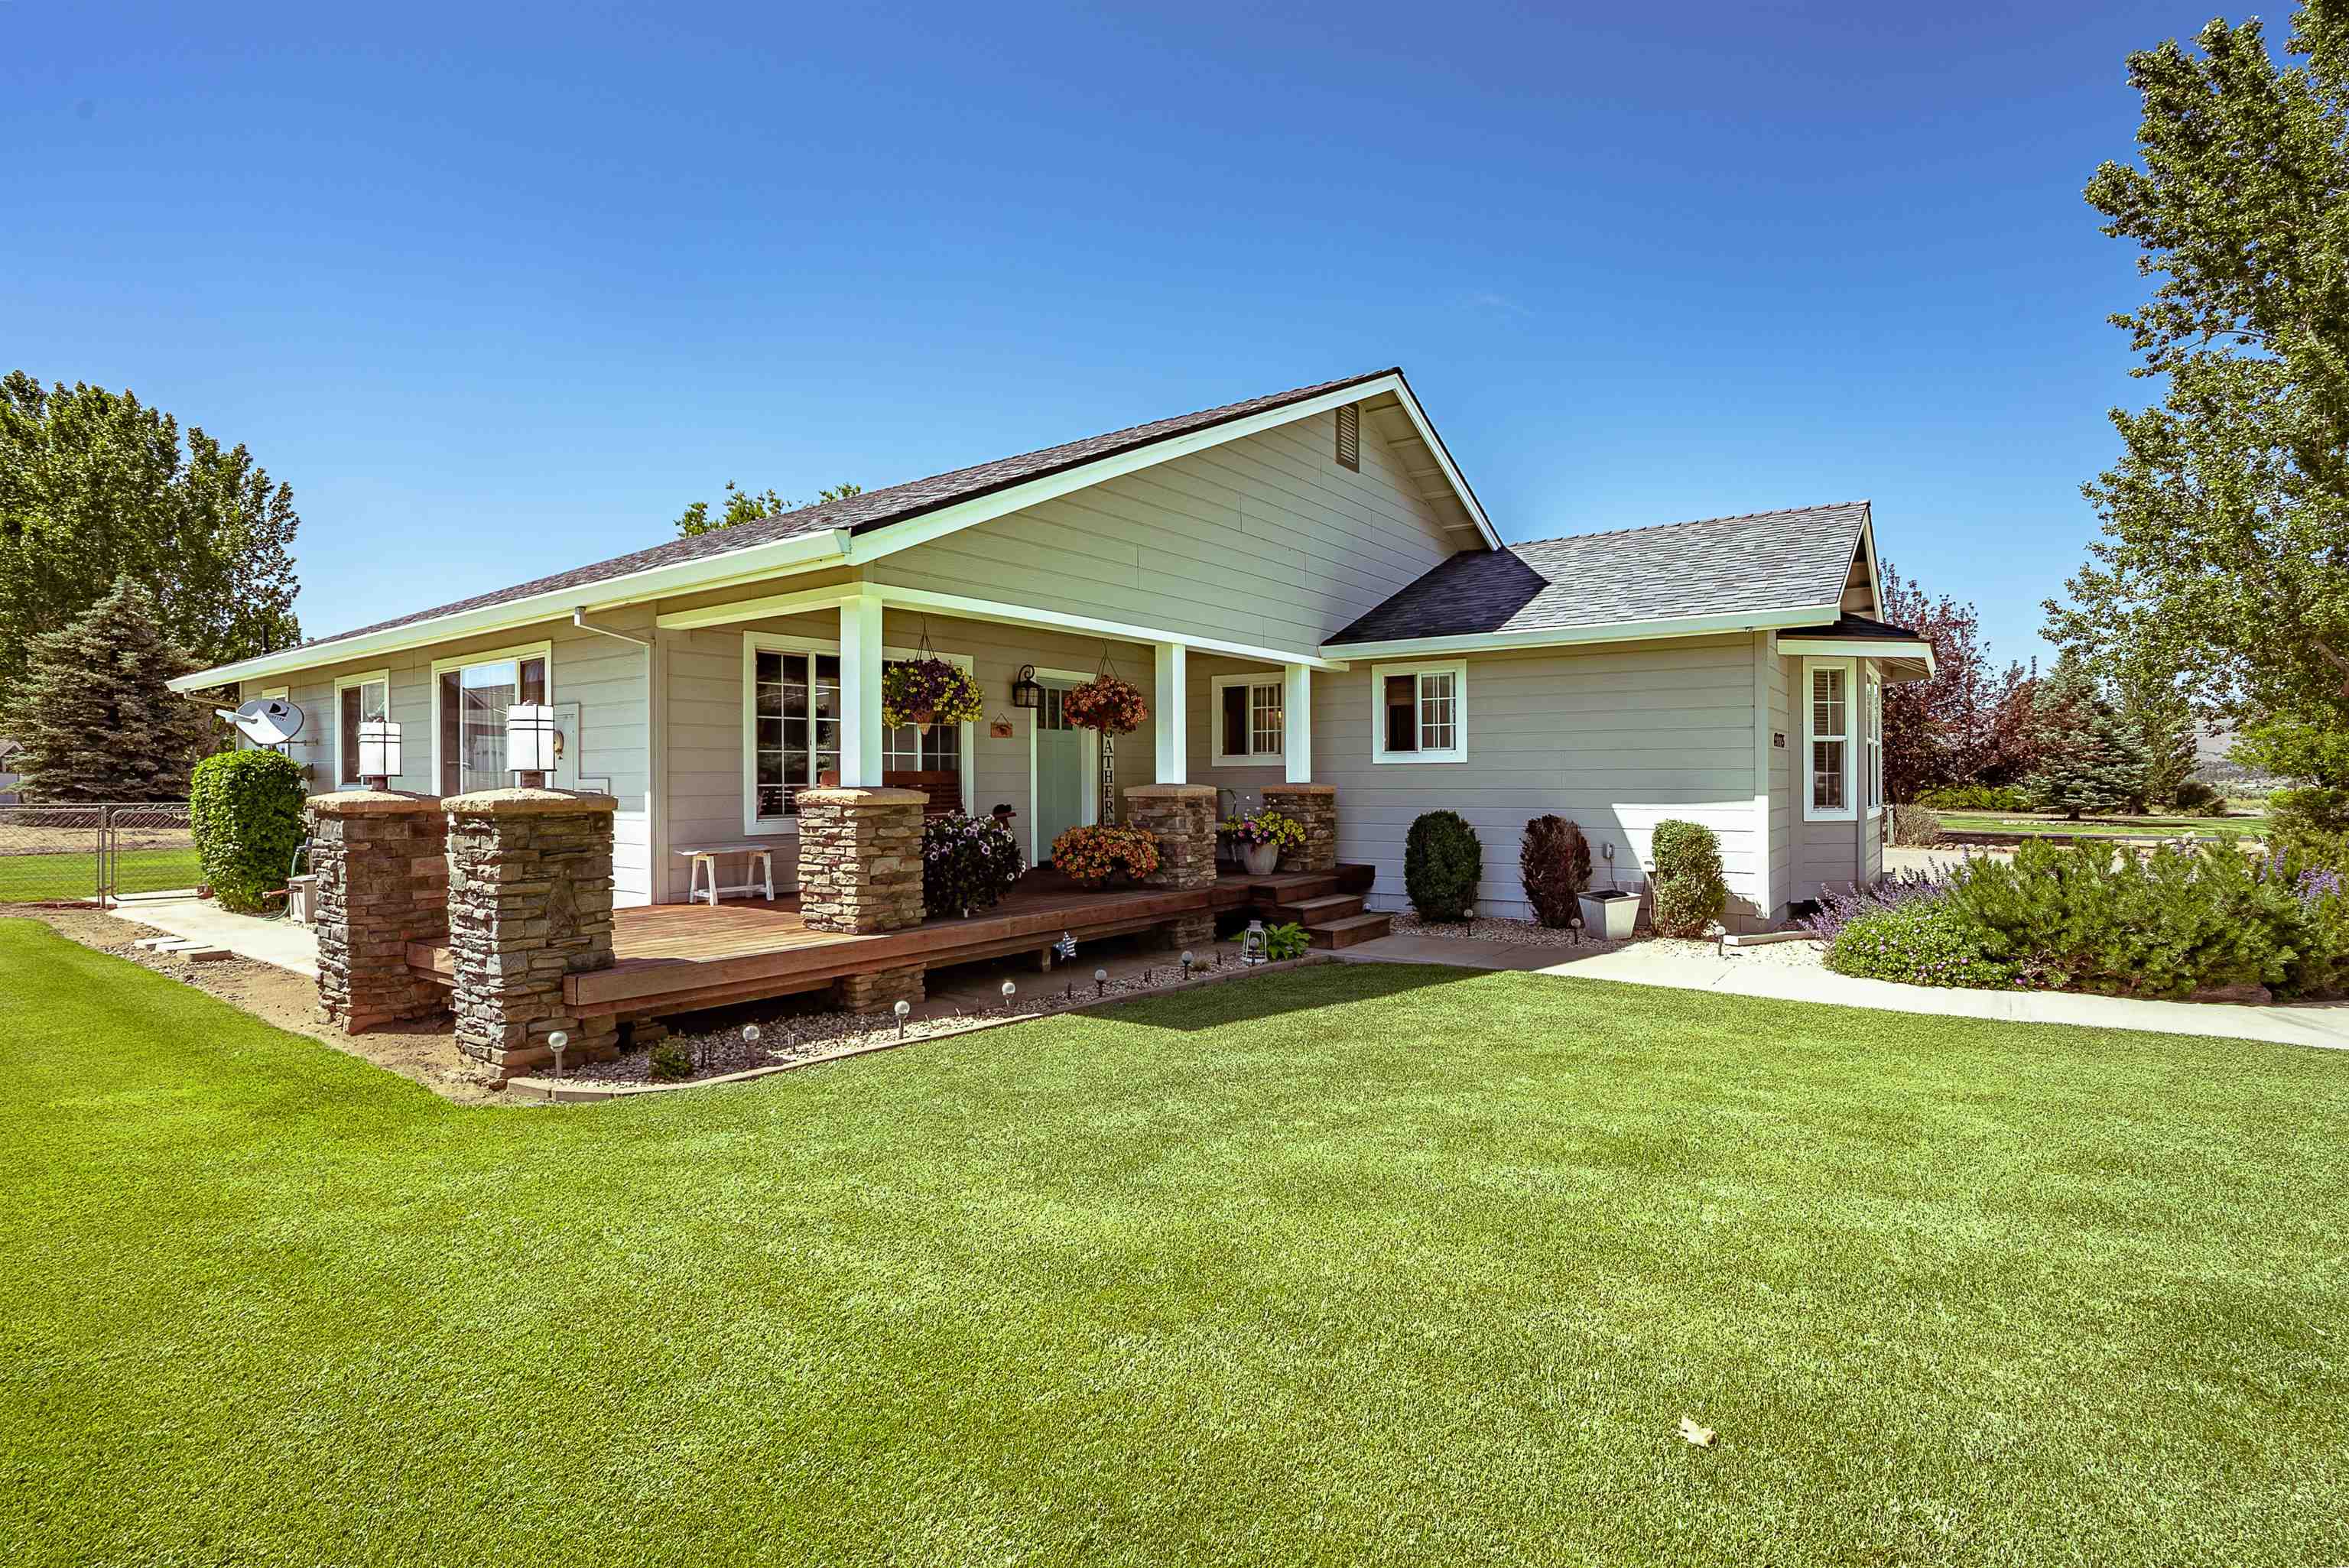
Single-story home with two garage doors and green trim, surrounded by tall pine trees.
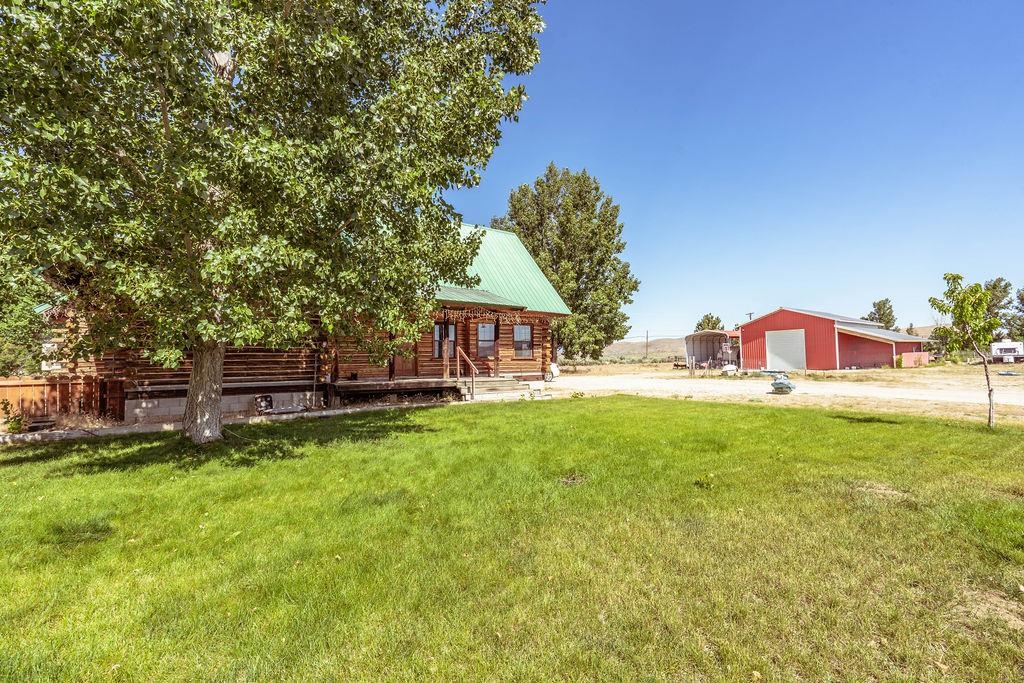
Rural home with multiple garage doors and a detached red outbuilding among pine trees.
Brown single-story home with two garage doors among pine trees, with a propane tank and stump in front.
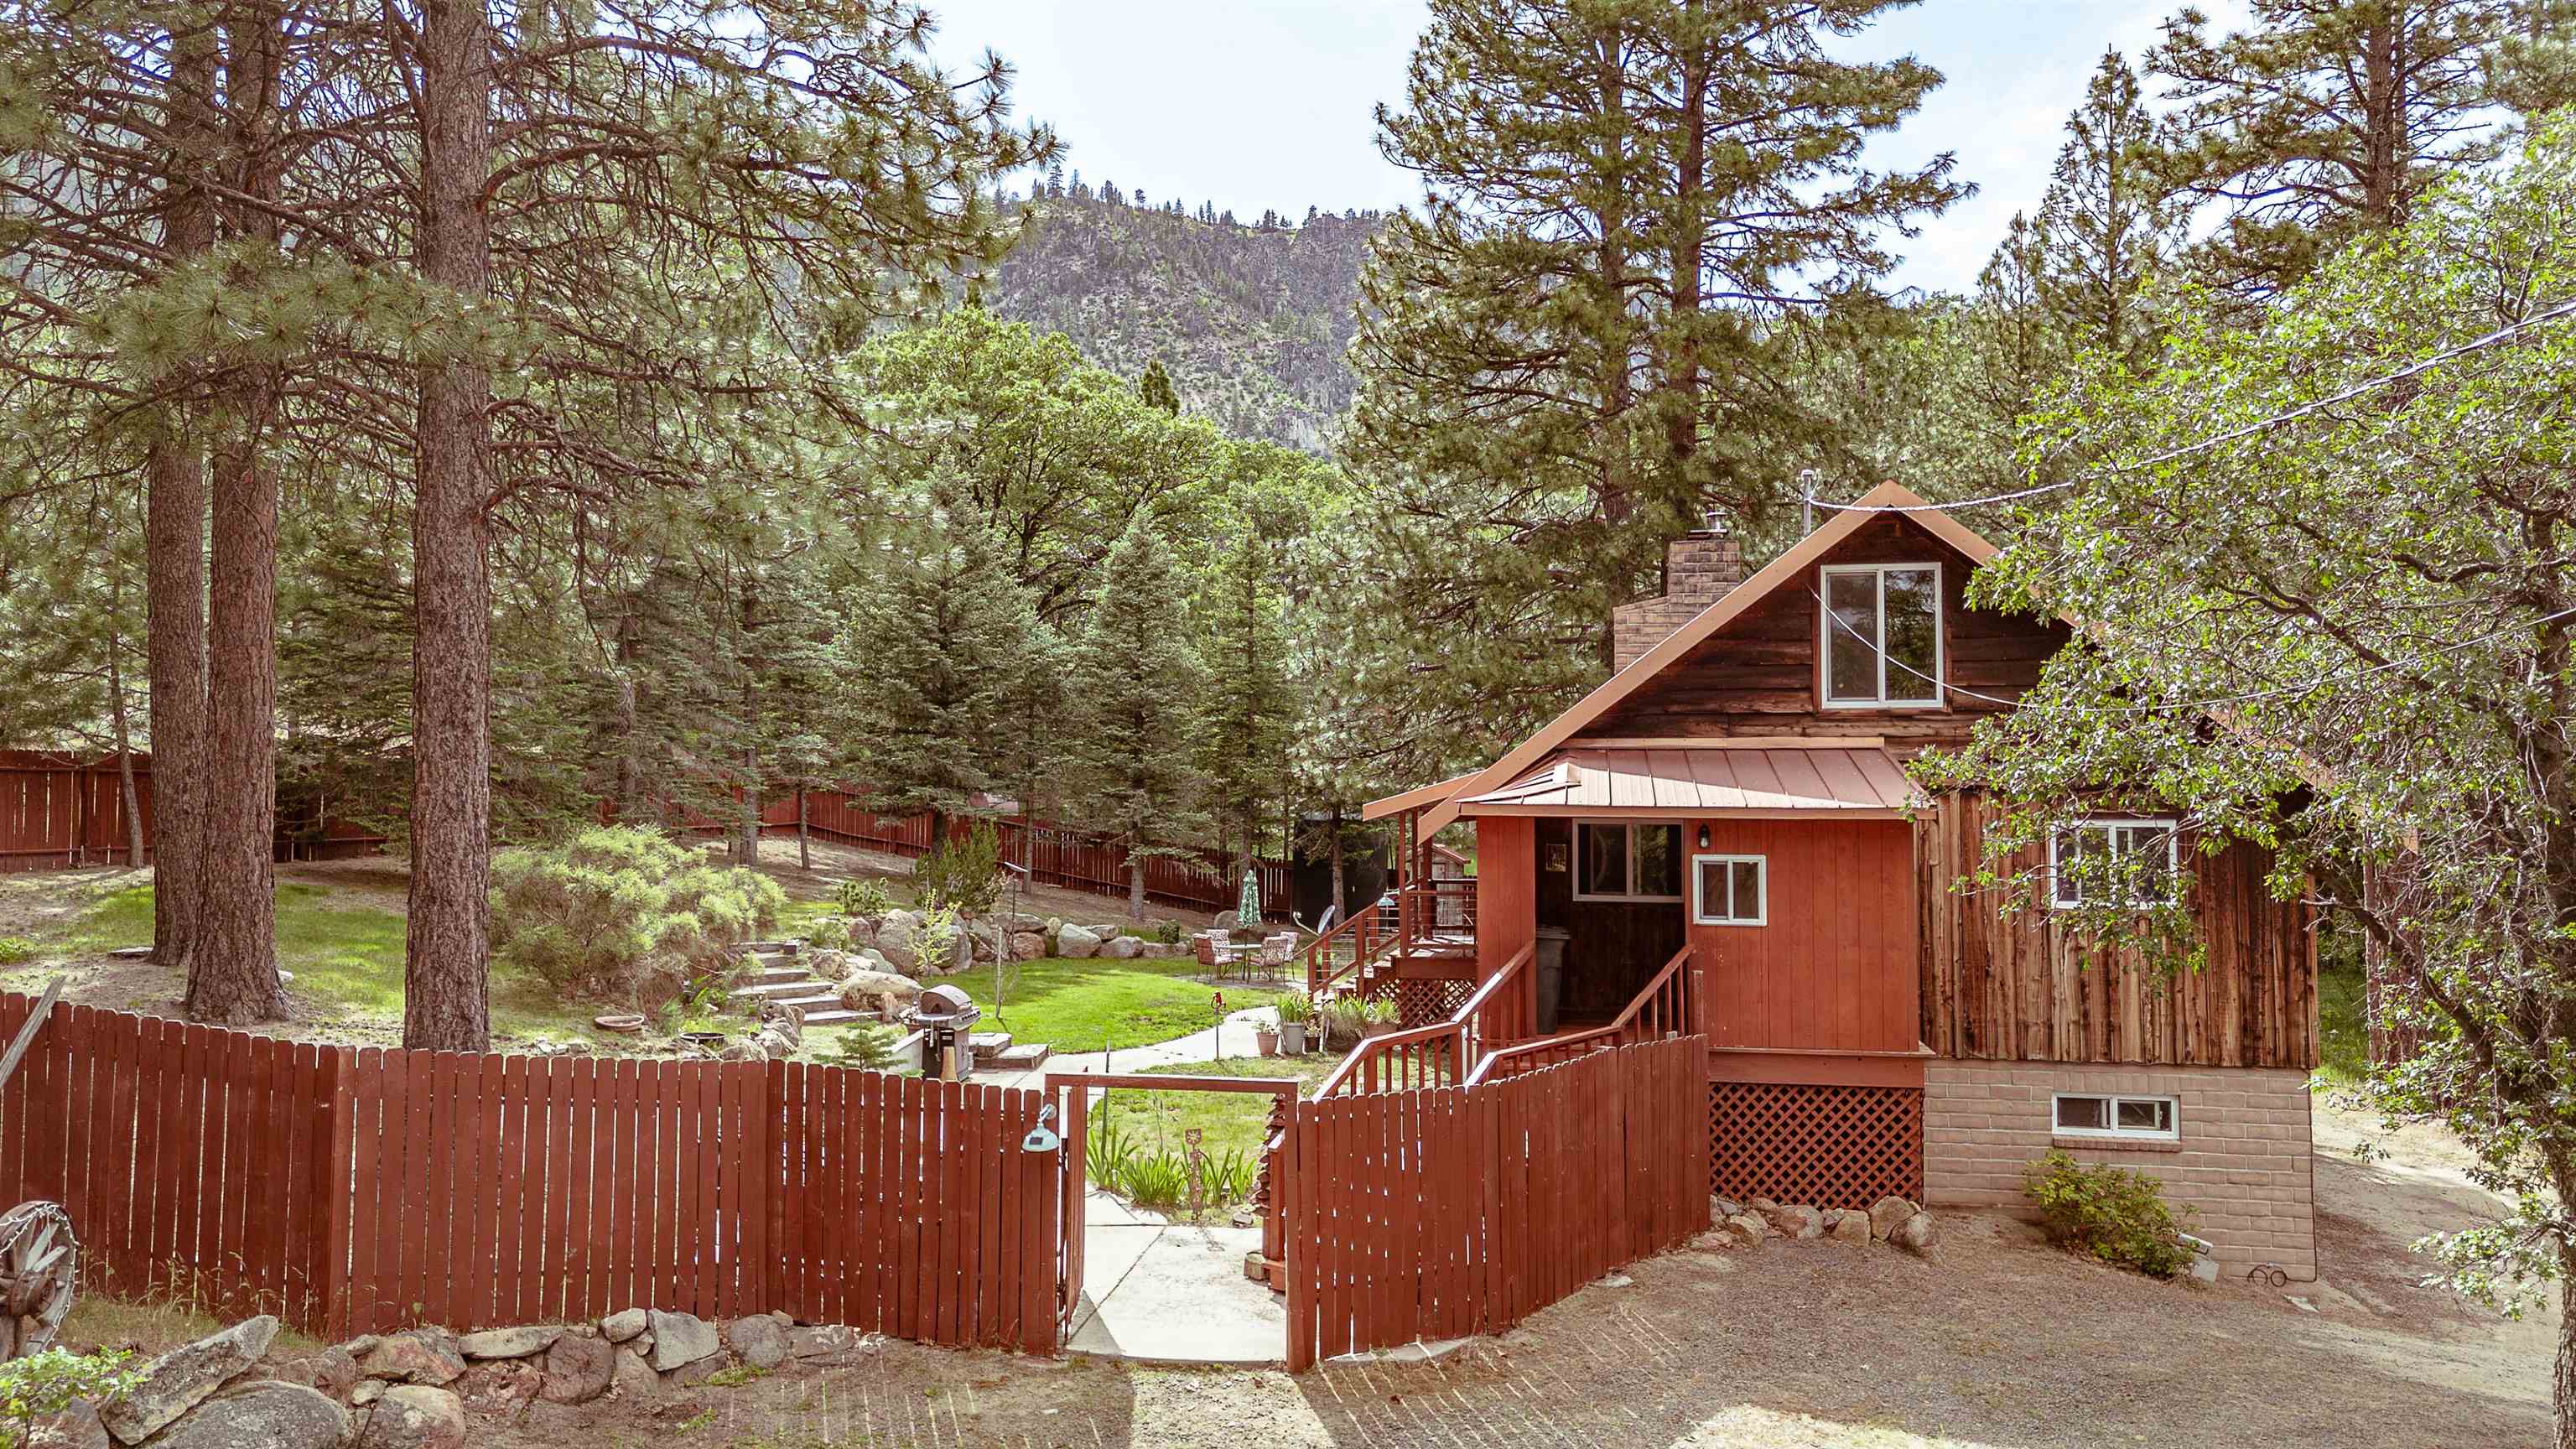
Brown house with a raised rear deck and adjacent outbuilding among tall pine trees.
Brown wood-sided house with a glass-enclosed sunroom among tall pine trees.
Aerial view of a wooded property with a long-roofed home, outbuildings, and a parked RV.
Laundry room with washer and dryer beneath wood cabinets, plus a utility sink and water heater.
Tiled utility area connecting a small kitchen with a laundry room through an open doorway.
Bright kitchen with patterned tile floors, large curtained windows, and built-in open shelving.
Kitchen with honey-toned wood cabinets, white gas range, open pantry shelves, and sunlight through a large window.
Kitchen with honey-colored wood cabinets, a white range, and a wide window above the sink.
Kitchen with honey-colored wood cabinets, white appliances, and a window overlooking trees.
Kitchen with honey-colored wood cabinets, white appliances, and a window above the sink.
Living room with a stone fireplace, freestanding wood stove, and sliding doors to a tree-lined deck.
Living room with a freestanding wood stove, adjoining kitchen, and sliding doors to a deck.
Empty living room with gray carpet, a freestanding wood stove, and sunlit windows.
Living room with a large stone fireplace, wood-burning stove, and sunlit windows.
Living room with a large stone fireplace, raised hearth, and ceiling fan.
Carpeted home interior with warm wood doors, a stone accent wall, and a tree view through the bedroom window.
Vacant carpeted room with cream walls, gray curtains, and two sunlit windows.
Carpeted room with a large open closet, gray curtains, and a red floor lamp.
Empty room with built-in wooden drawers, tiled counter, and large windows overlooking pine trees.
Interior room with a built-in display niche, elephant figures, and a tiled counter beside a large window.
Bathroom with tiled vanity, oval sink, frosted shower door, and wooden toilet seat.
Bathroom with tiled shower, sliding glass door, and vanity with mirrored medicine cabinet.
Hallway with wood-trimmed doorways, a tiled bathroom, and a built-in desk beneath a window.
Bedroom with a ceiling fan, large windows overlooking trees, and an open doorway to the bathroom.
Bedroom with a ceiling fan, open wooden closet doors, and a bed with white bedding.
Bedroom with a floor mattress, ceiling fan, and windows overlooking trees and a deck.
Bathroom with a taupe double vanity, marble-look countertop, two mirrors, and a toilet.
Bathroom with a glass-enclosed shower, toilet, and gray plank flooring beside a doorway to a stone accent wall.
Bathroom with a glass-enclosed shower and tub, gray plank flooring, and open doorways to a closet and bedroom.
Bathroom with a double-sink vanity, two round mirrors, and an open closet.
Unfinished garage with exposed roof trusses, a wide concrete floor, and a large garage door.
Spacious garage with exposed timber trusses, two overhead doors, and a white SUV.
Garage with exposed wooden roof framing, workbenches, a white SUV, and a cracked concrete floor.
Living room with a freestanding wood stove, gray carpet, and sliding glass doors to a deck.
Garage workshop with long workbenches, a wood stove, and a solar panel.
Workshop with woodworking machinery, workbenches, storage drawers, and a large blue stove.
Garage workshop with wooden cabinets, a freestanding solar panel array, and a stove pipe.
Unfinished garage with exposed framing, shelving, and an all-terrain vehicle.
Unfinished garage with a boat on a trailer, exposed framing, and an open door to the yard.
Red outbuilding with a teal metal roof and two garage doors among tall pine trees.
Garage workshop with open wooden cabinets, cluttered workbenches, storage bins, and a wood-trimmed window.
Workshop with a large wooden worktable, tool-filled shelves, and a concrete floor.
Garage with extensive built-in shelving, fluorescent lights, and stored items on a reddish concrete floor.
Fenced yard with tall pines, a small white shed, and a concrete patio.
Detached brown outbuilding with an open doorway beside an RV in a pine-shaded yard.
Rear of a brown house with a raised deck and grassy yard among tall pine trees.
Brown single-story home with a raised deck and detached outbuilding in a pine-tree setting.
Single-story brown house with green trim and attached garage among tall pine trees.
Single-story brown house with green trim and two garage doors, surrounded by pine trees.
Wood-sided home among tall pines, with green roof trim and a tree stump in the yard.
Brown house with green trim and two garage doors on a dry, pine-dotted lot with a long red outbuilding.
Aerial view of a wooded property with a home, outbuildings, RV, and long driveway.
VIEW PHOTOS
$373,000

457-190 Honeyview Ln

3 Beds 2 Baths 1,513 Sq.Ft. 4.07 Acres

Description

Country living at its best! This beautifully 3-bedroom, 2-bath home sits on just over 4 acres, offering space, privacy, and endless potential. Inside, you'll find new carpet throughout and a fully remodeled master bathroom that adds a modern, comfortable touch. The property truly shines outdoors with a fully fenced backyard--perfect for pets, gatherings, or simply enjoying the peaceful setting. A rare find, this property includes two large, fully heated shops (24x60 and 24x40), making it ideal for a workshop, business use, storage, or hobbyist needs year-round. Whether you're looking for a place to spread out, run a business from home, or enjoy a quiet rural lifestyle with valuable amenities already in place, this property delivers.

Share Property

Location

457-190 Honeyview Ln, Milford, CA 96121

Status

Sold

Date Sold

June 10, 2026
Makaela Shively

Makaela Shively

TITLE

Broker/Owner – Horizon Realty

Property Amenities

Interior
Laundry room Common Area, Electric Dryer Hookup
Fireplace Multiple, Wood Burning Stove
Appliances Some Propane Appliances, Dishwasher, Gas Oven, Gas Range, Refrigerator
Flooring Carpet
Total Bedrooms: 3
Full Bathrooms: 2
Other Interior Features New Paint, Vaulted Ceiling(s), Walk-In Closet(s)
Area & Lot
Total area 1,513 Sq.Ft.
Lot Area 4.07 Acres
Living area 1,513 Sq.Ft.
MLS® ID 20260495
Year Built 1991
Type Residential
Status Sold
Exterior
Air conditioning Wall/Window Unit(s)
Heat type Wood, Kerosene
Water Source Private, Well
Garage Space 4.0
Sewer Septic Tank
Other Exterior Features Horse Facilities, Workshop
Parking Attached, Garage, RV Access/Parking, Unpaved, Workshop in Garage
Lot Features Flat, Trees
Roof Composition
Utilities Electricity Available, Propane
Finance
Sales Price $373,000

Janesville

Work With Us

Get assistance in determining current property value, crafting a competitive offer, writing and negotiating a contract, and much more. Contact us today.