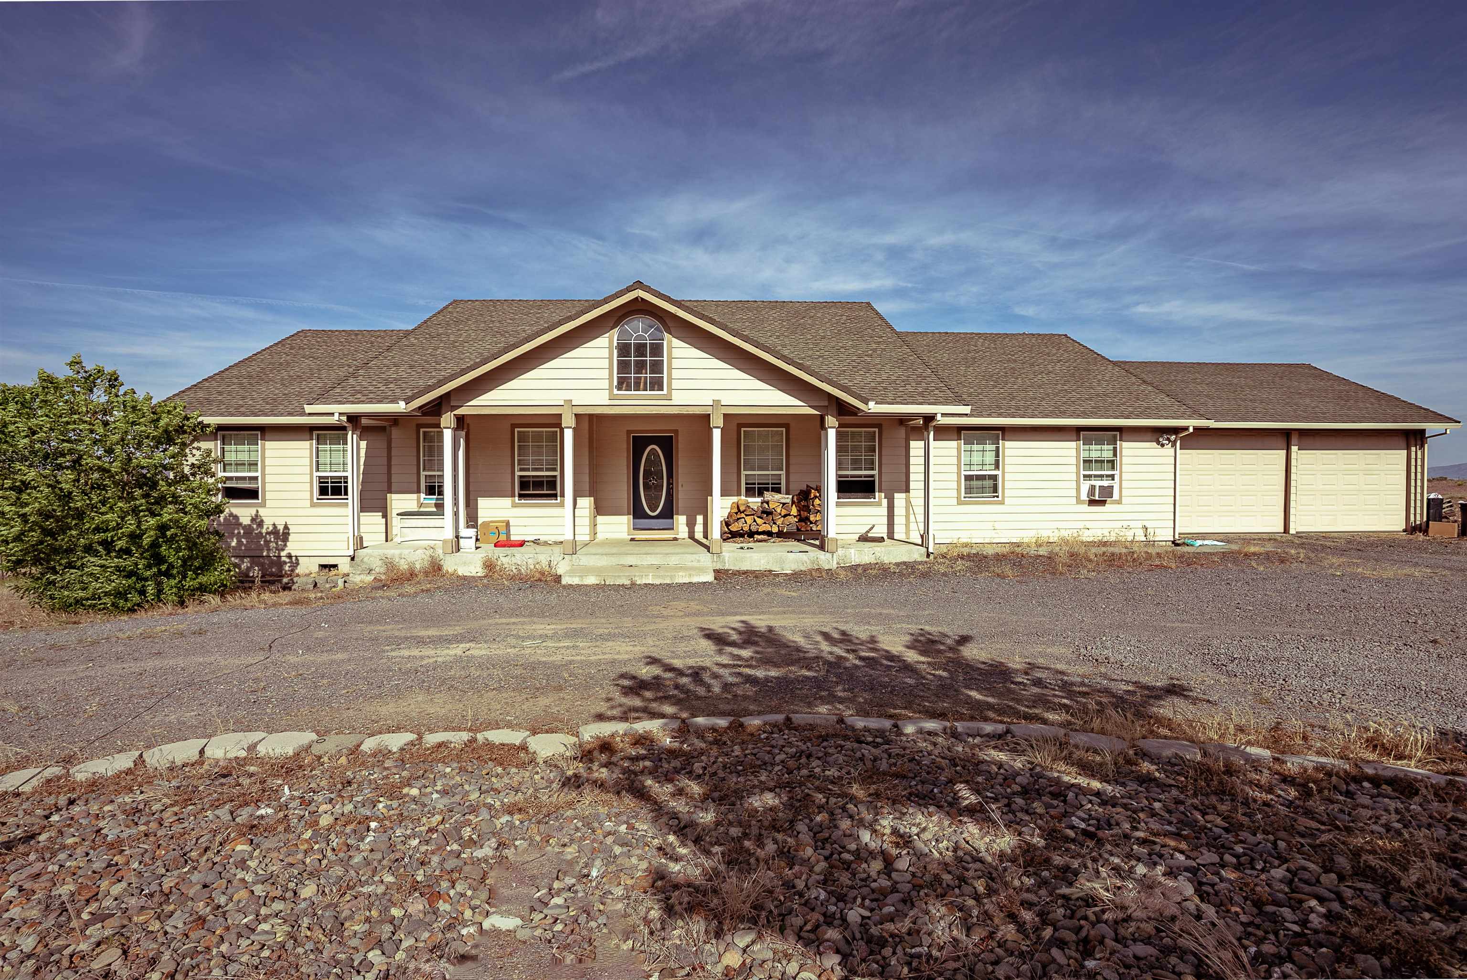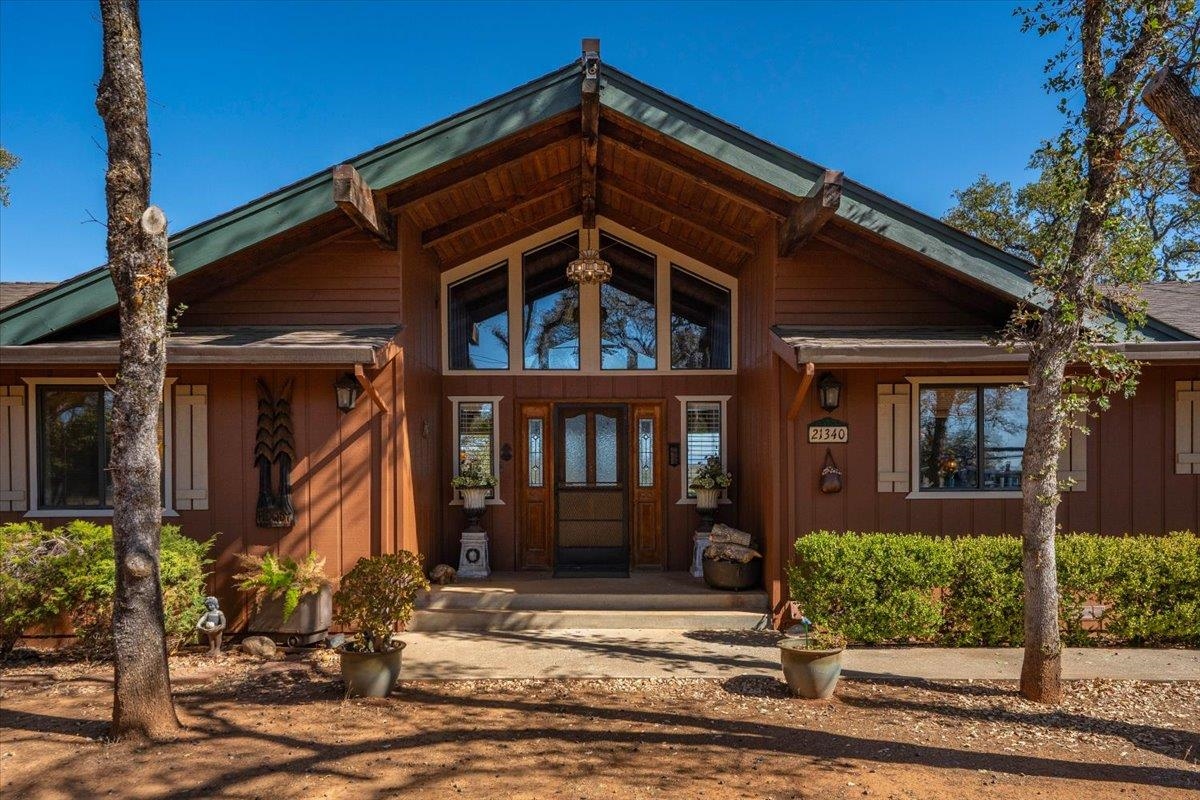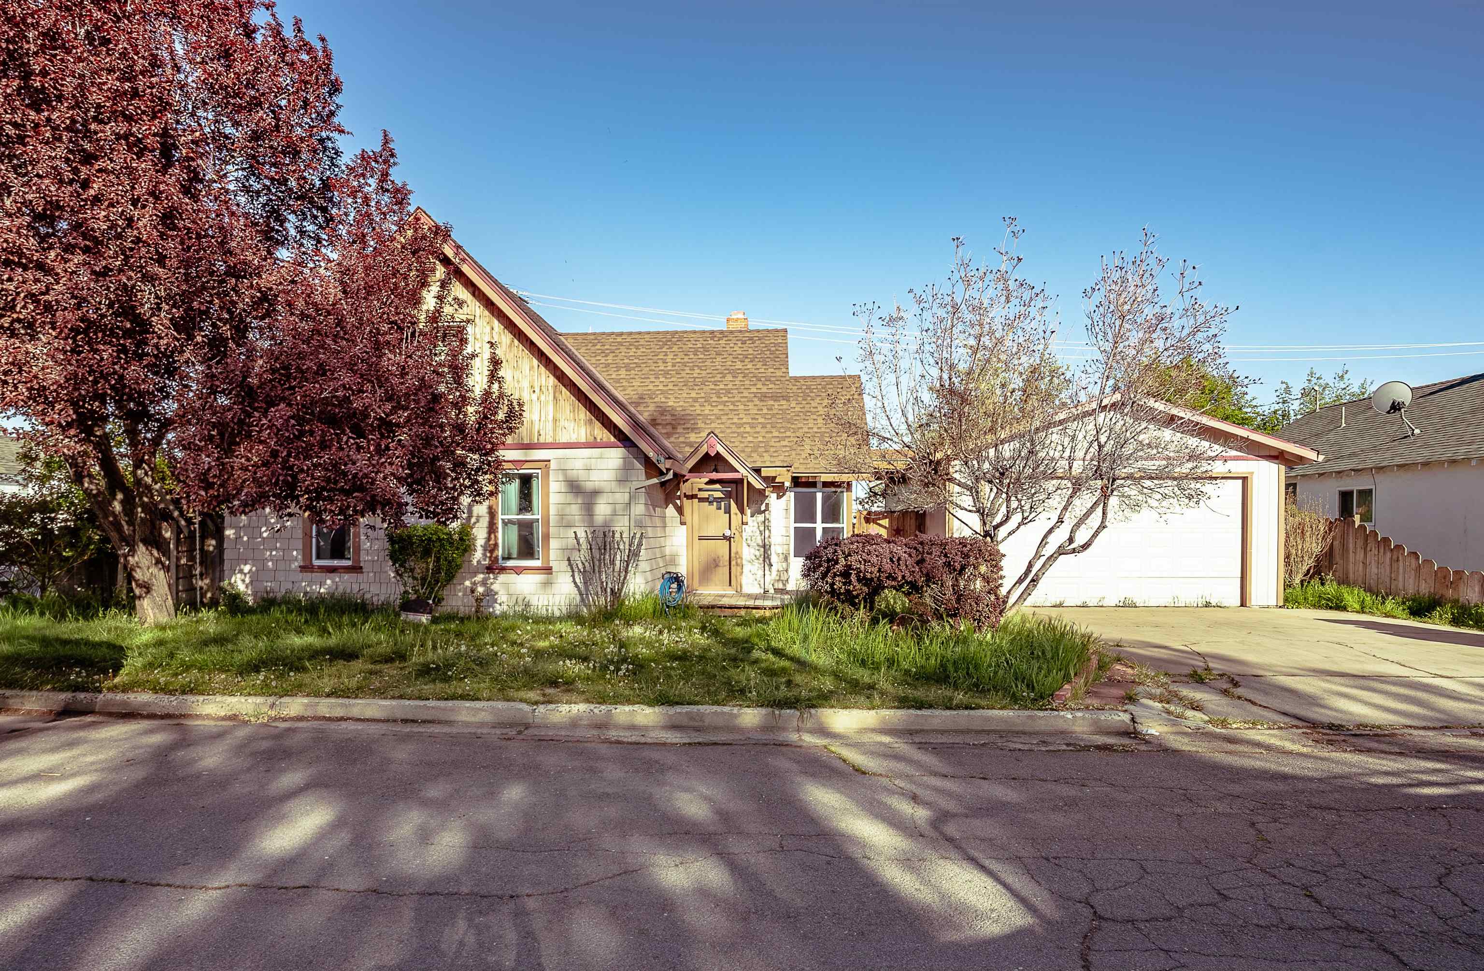
House with a steep gabled roof, attached garage, and mature trees in the front yard.
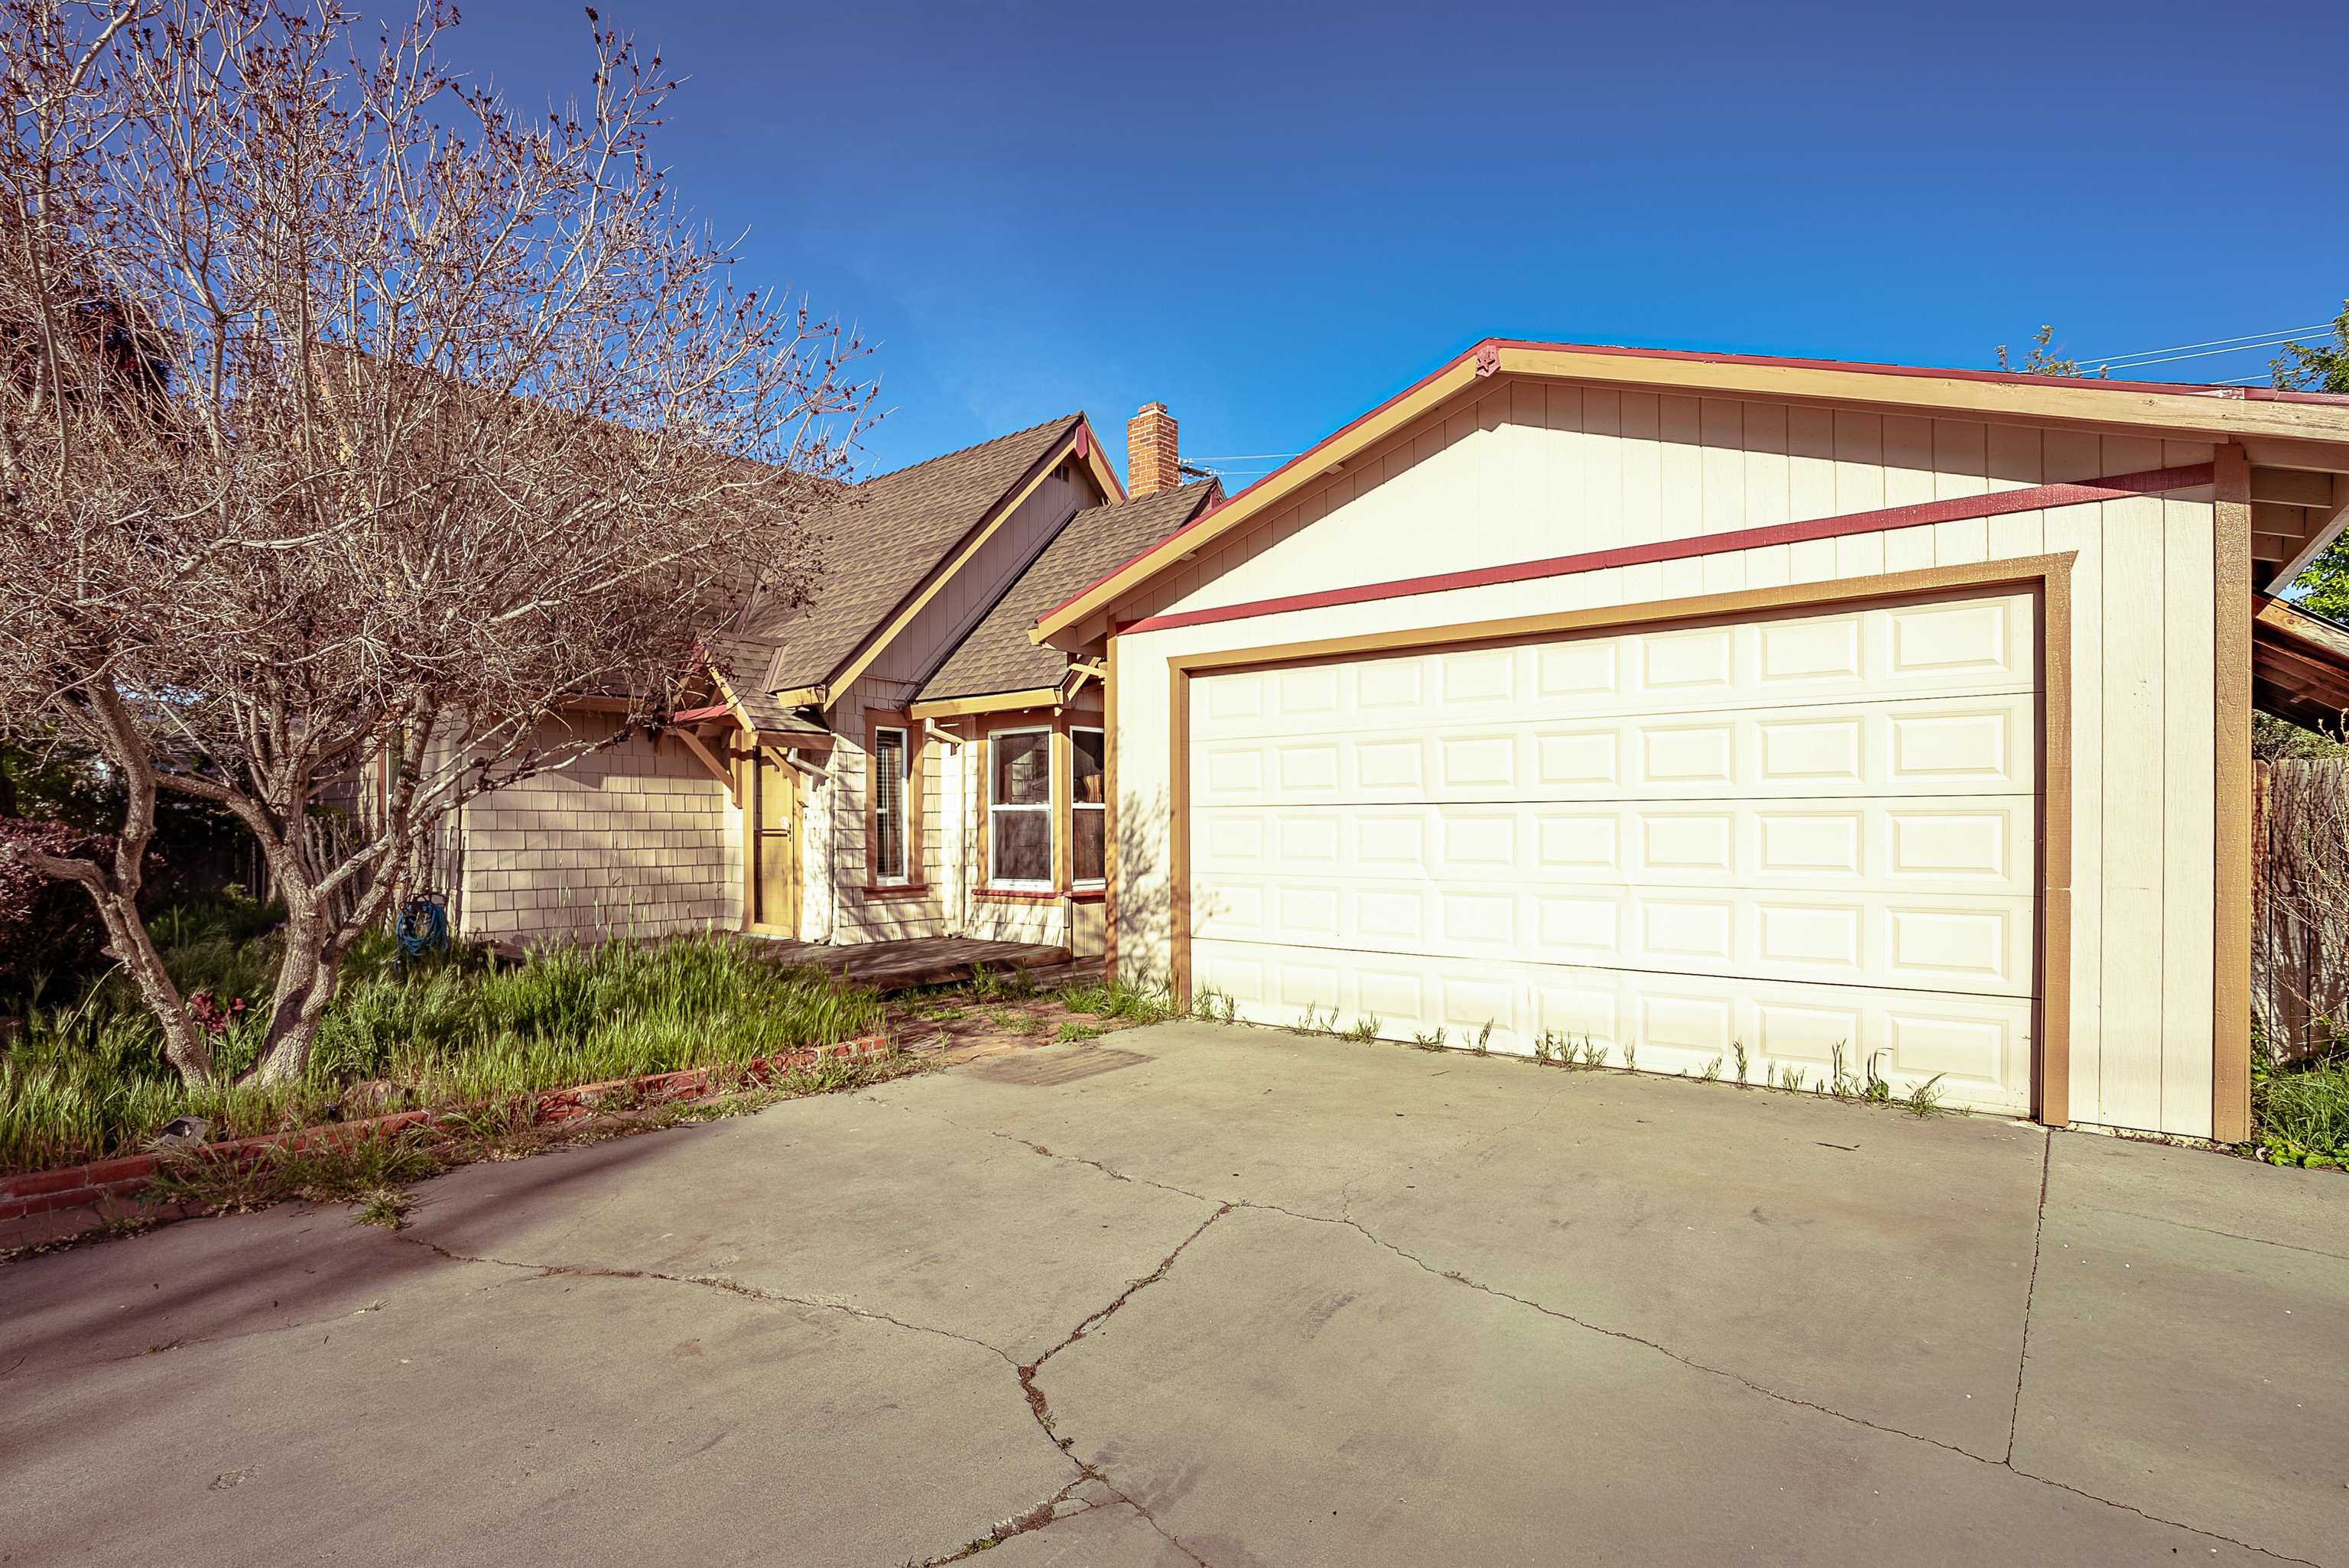
House exterior with a large white garage door, cracked driveway, and leafless tree.
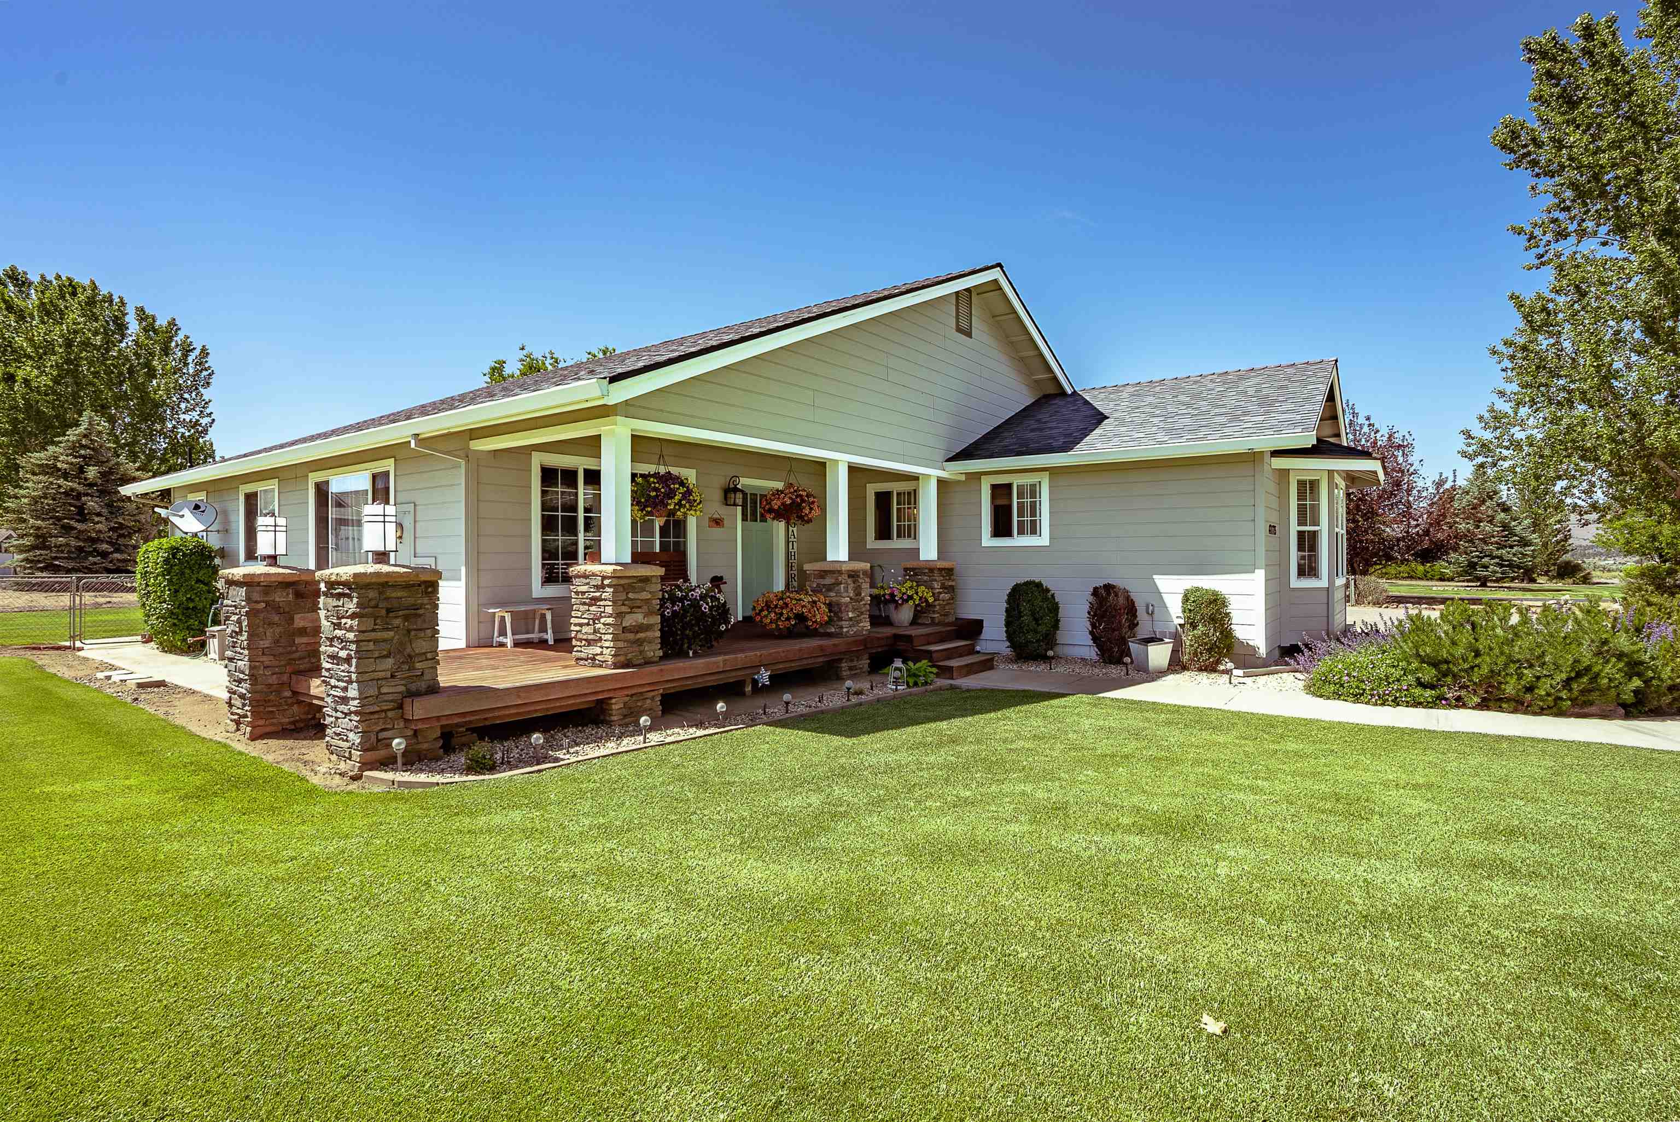
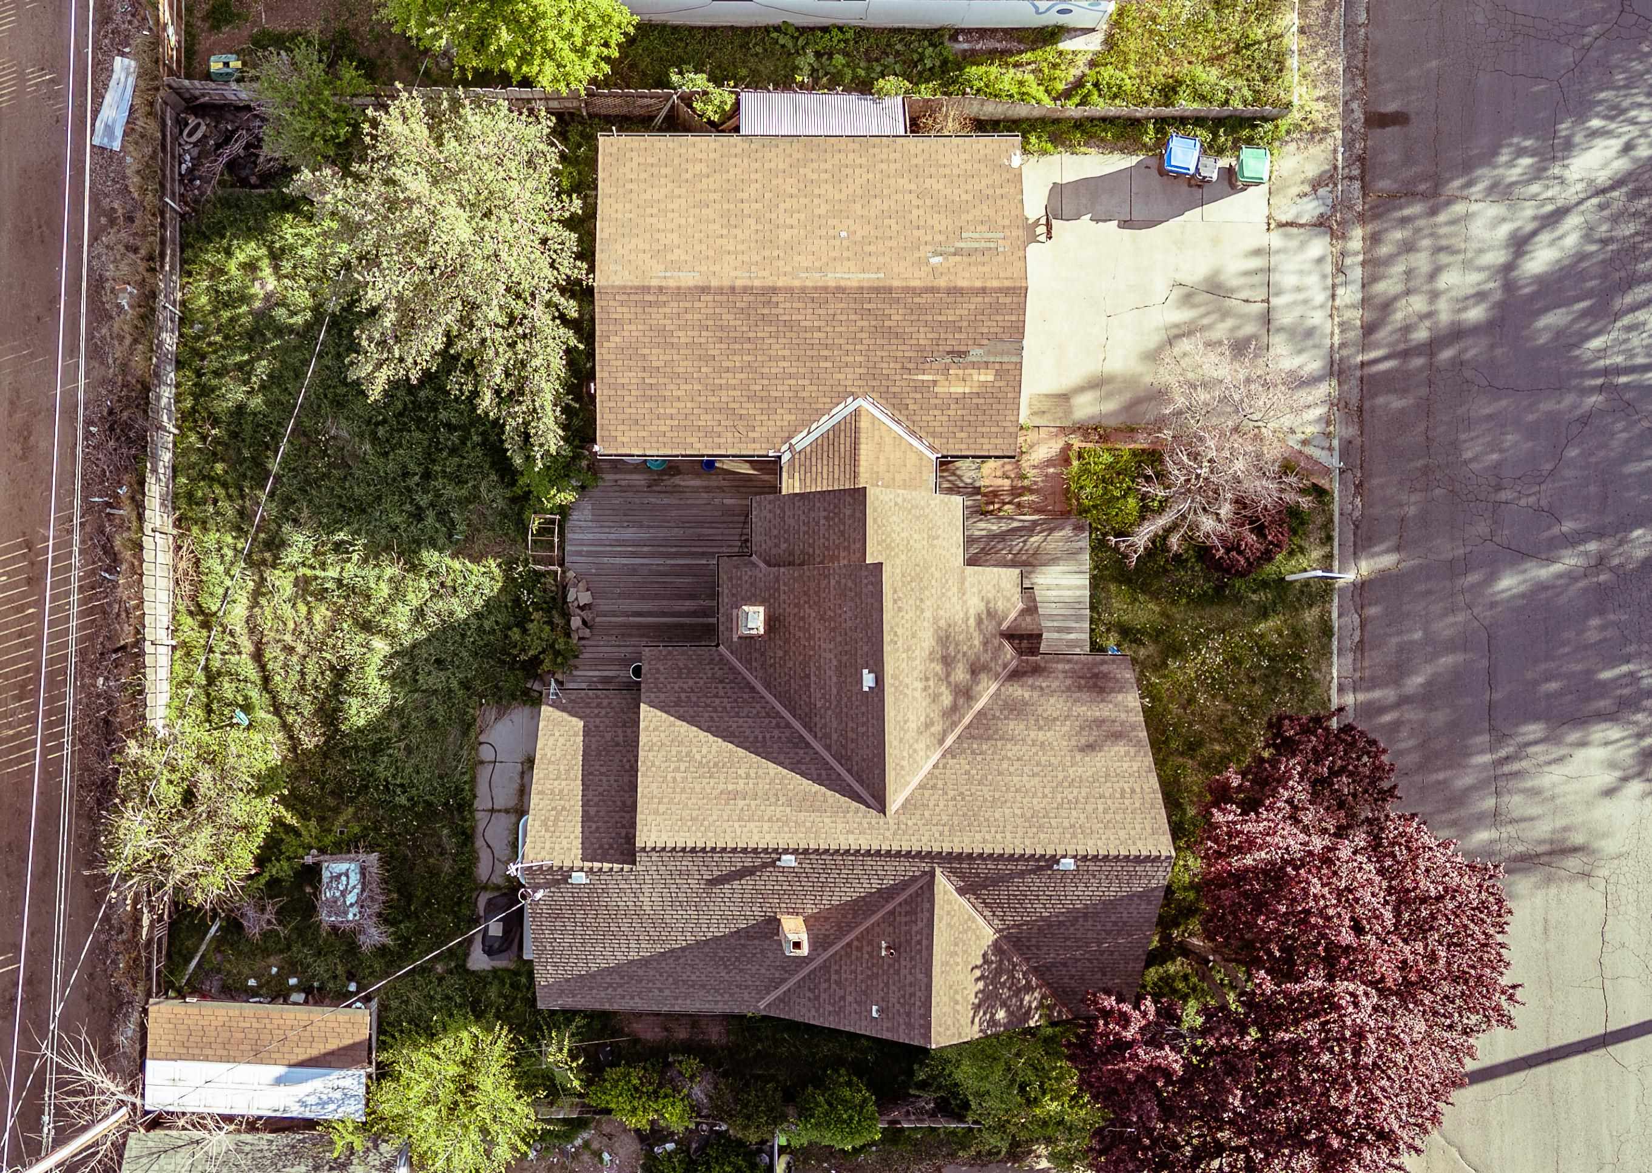
Aerial view of a house with a wooden deck, leafy yard, and paved driveway.
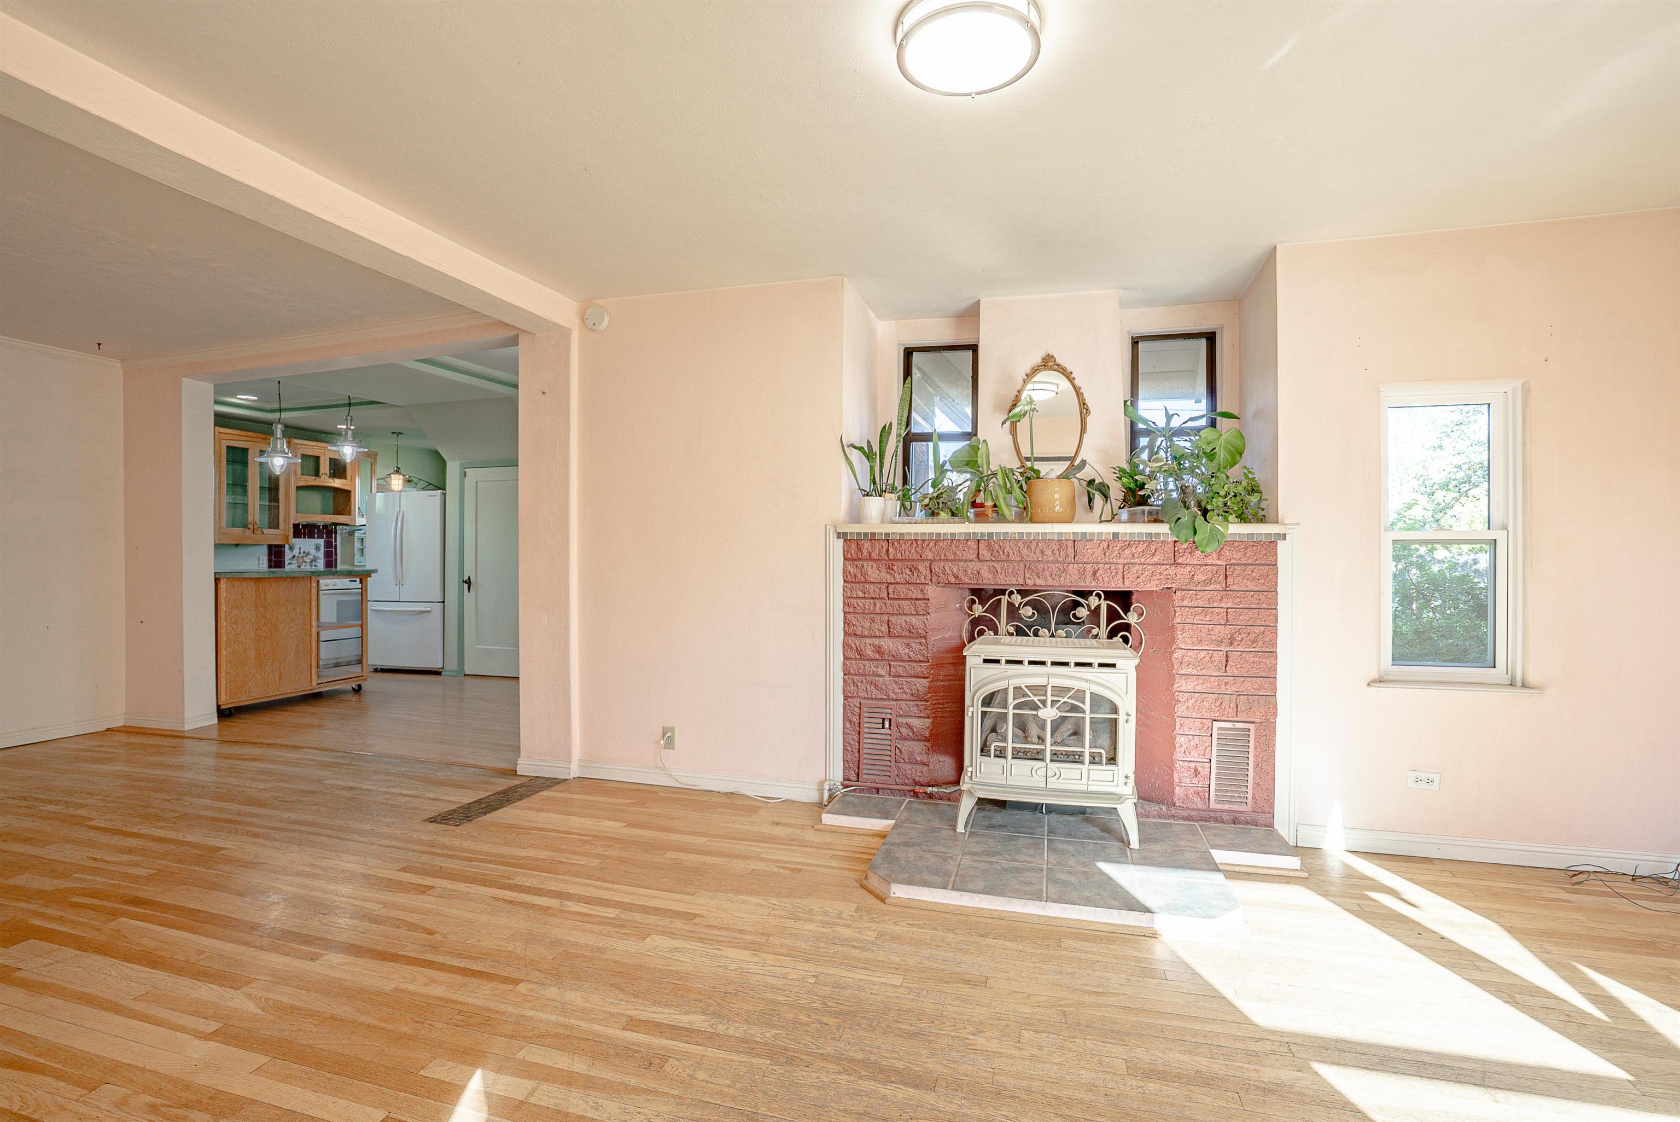
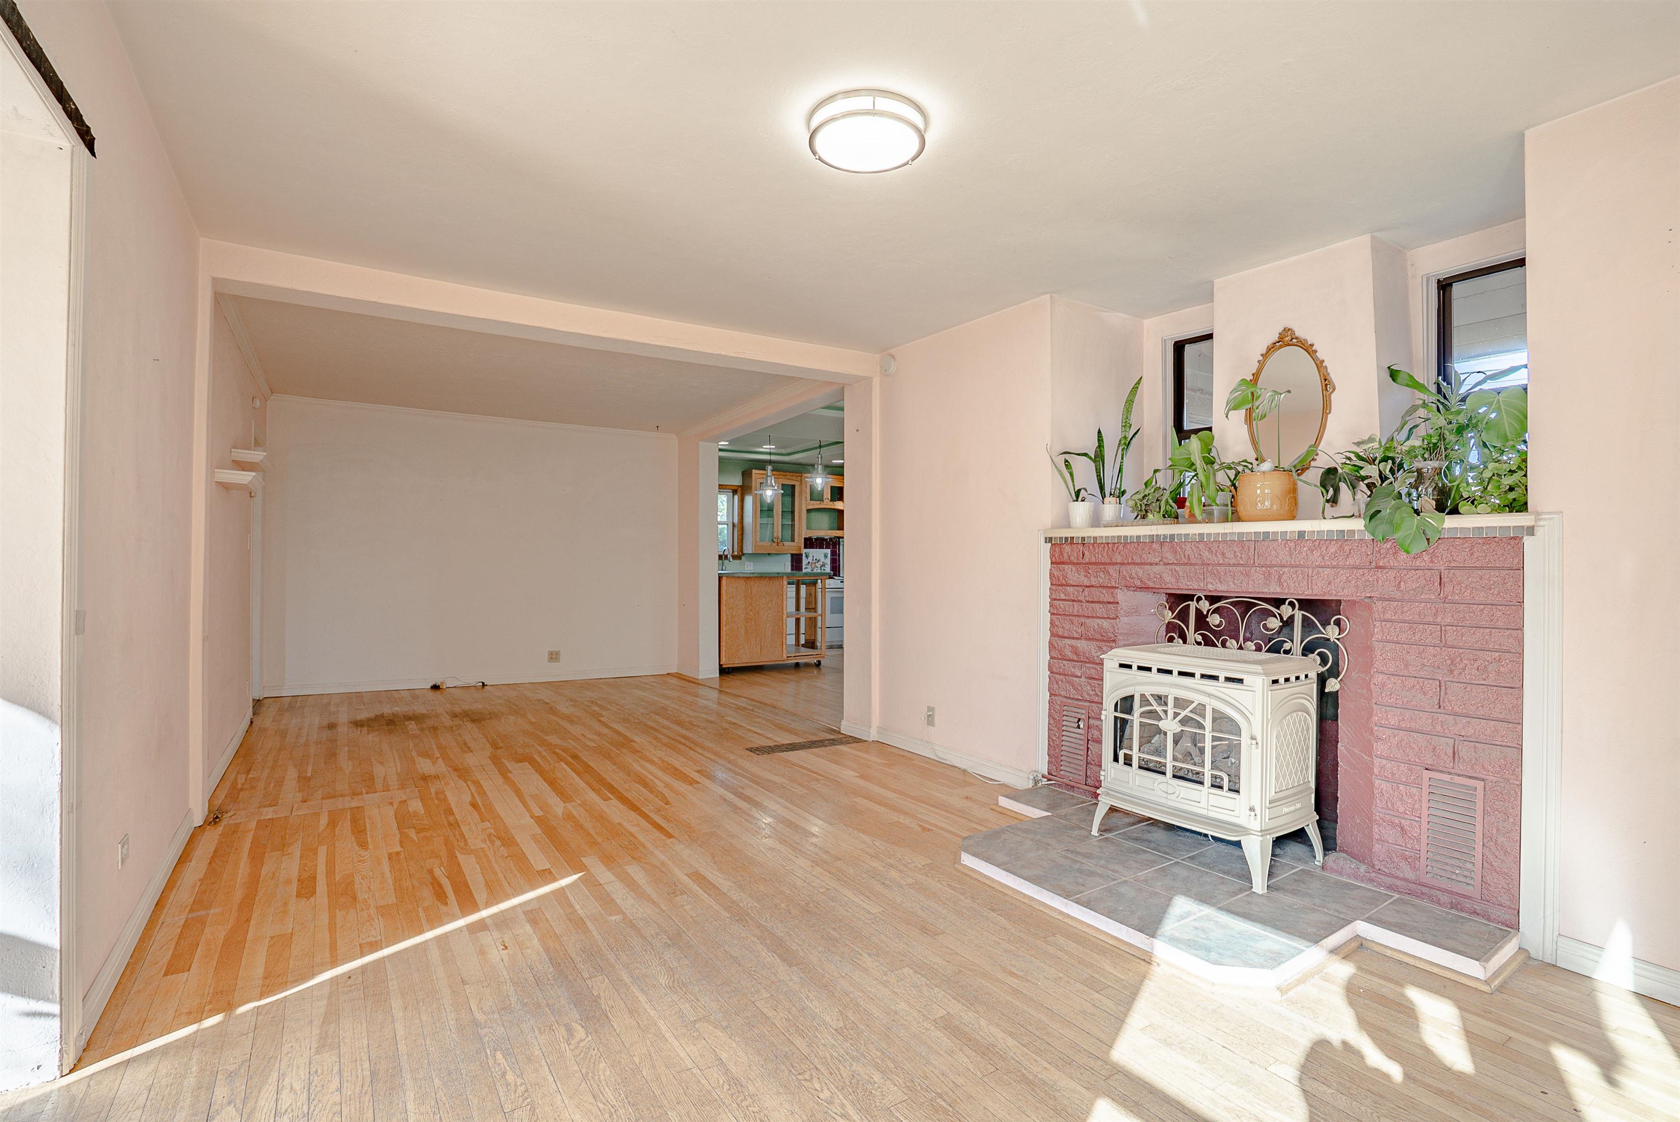
Living room with a red brick fireplace, freestanding stove, and view into the kitchen
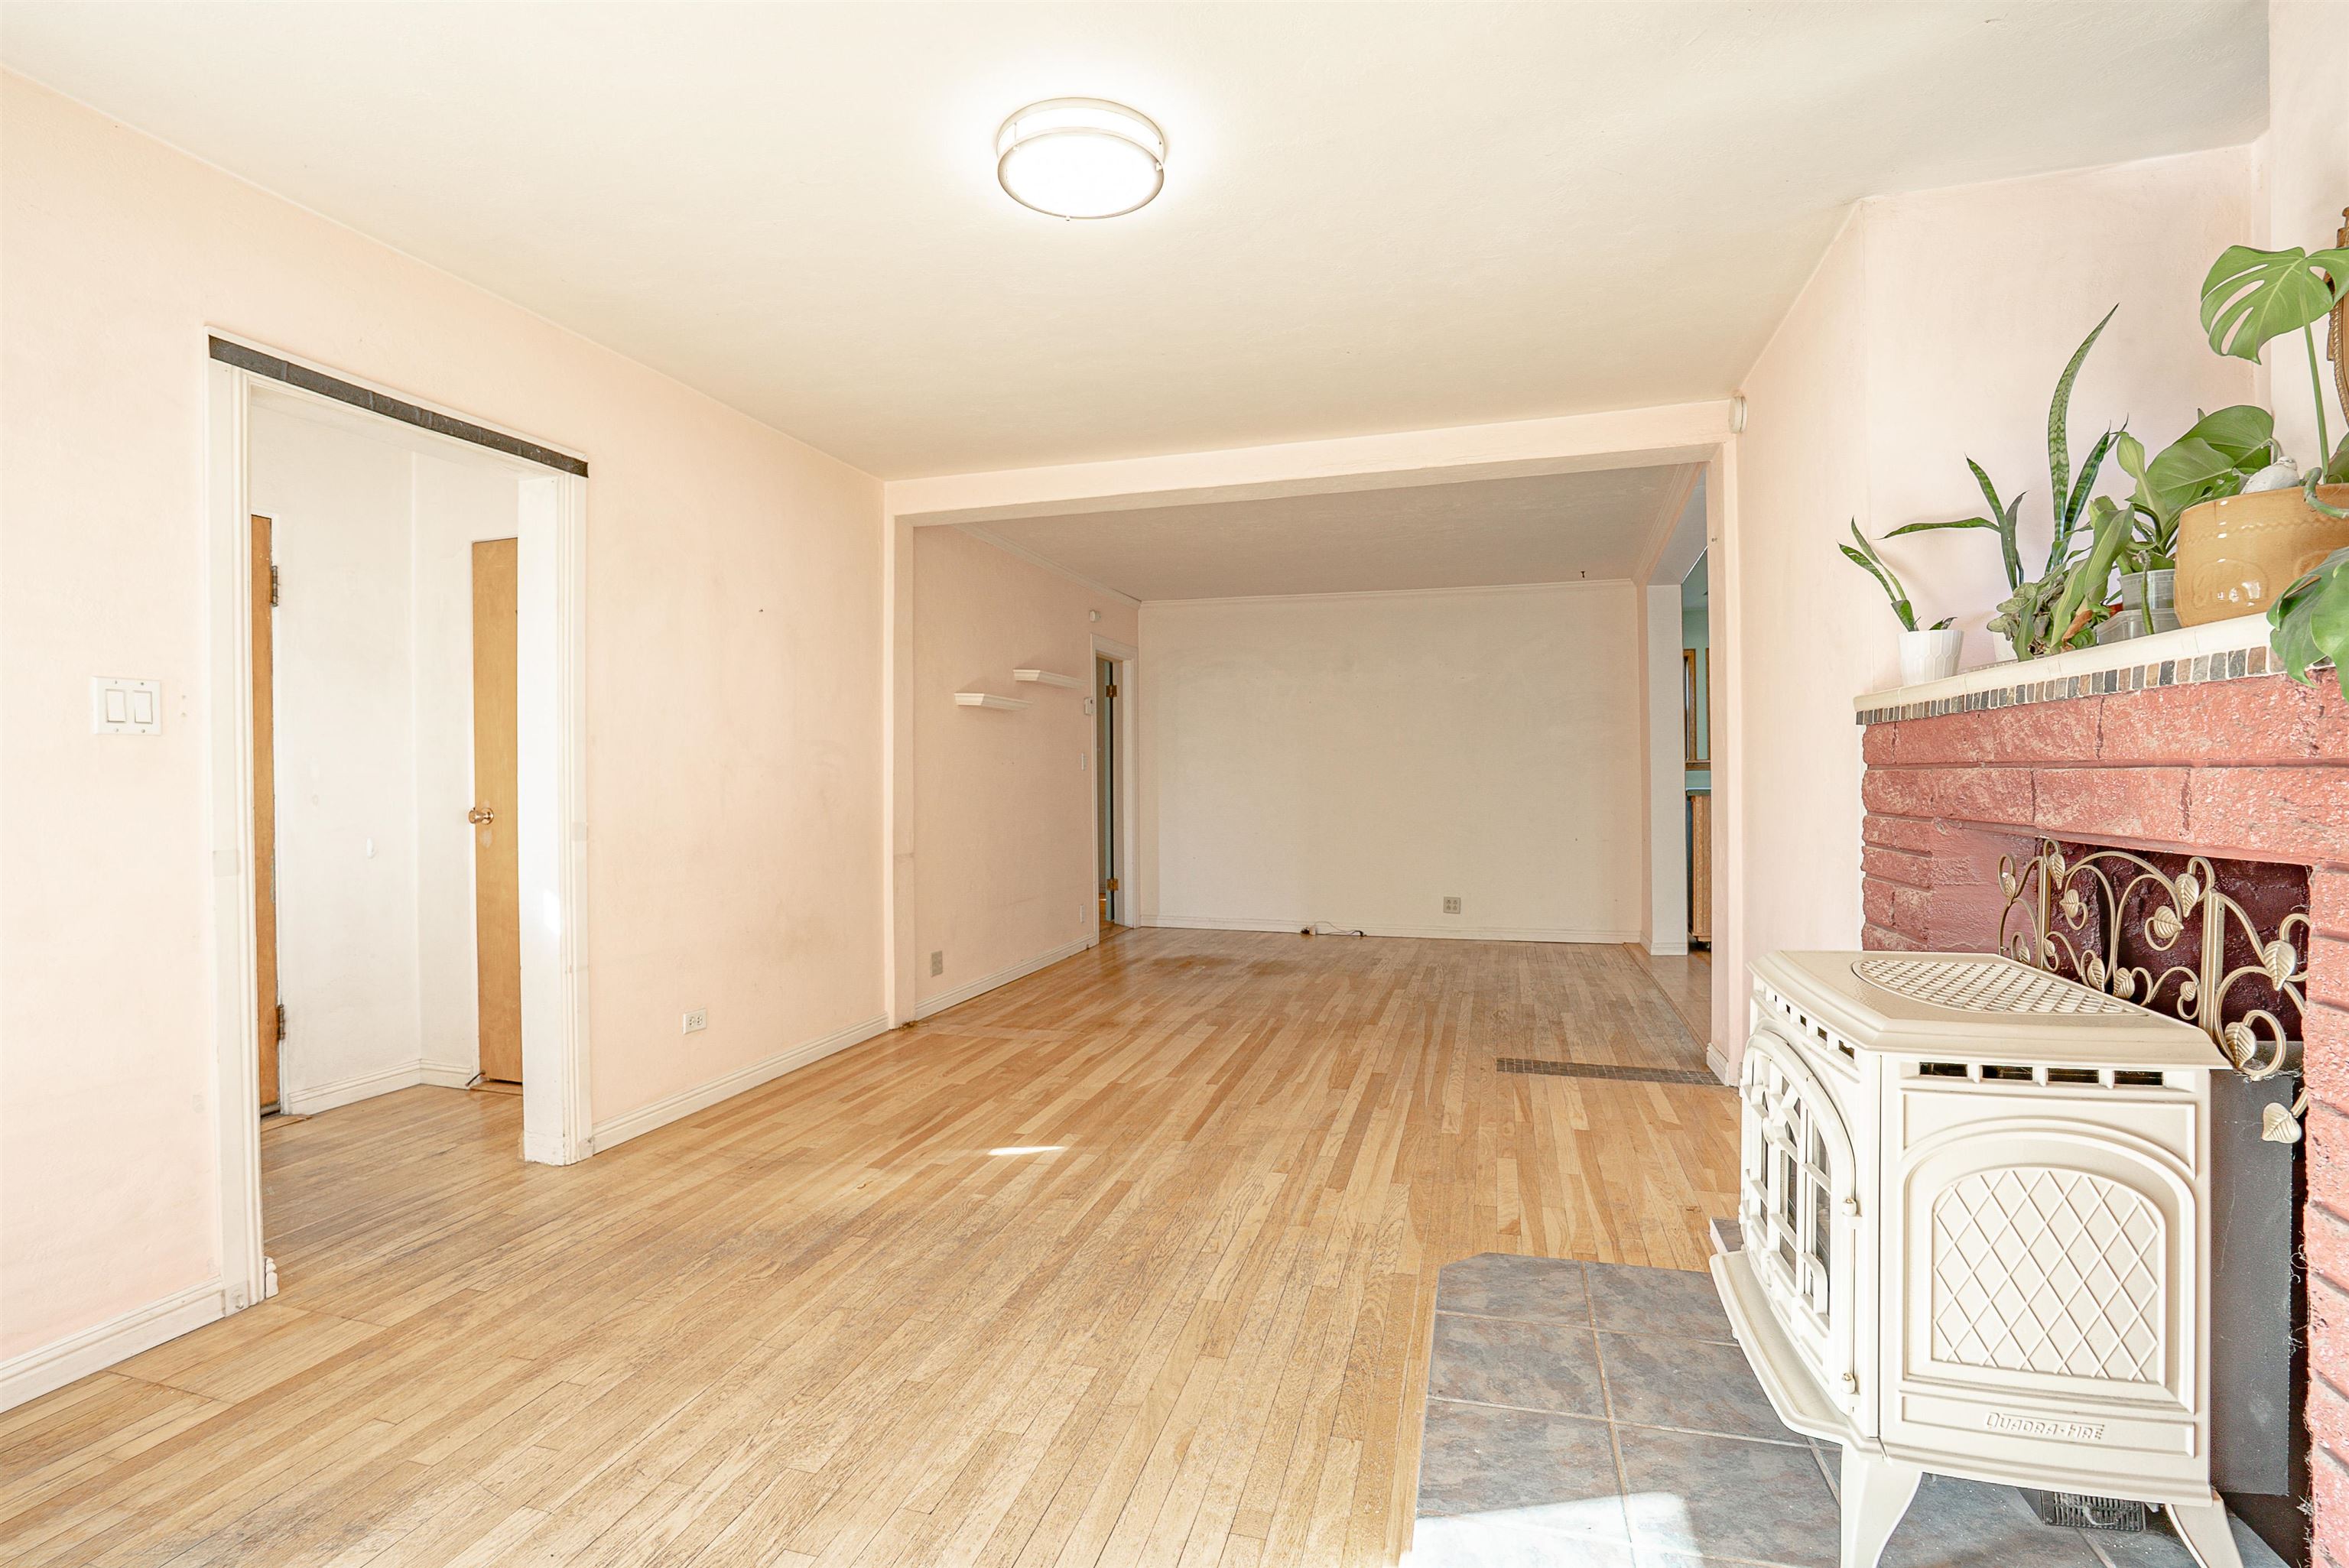
Living room with hardwood floors, a pink brick fireplace, and a white freestanding stove.
Vacant living room with hardwood floors, a brick fireplace, and a white freestanding stove.
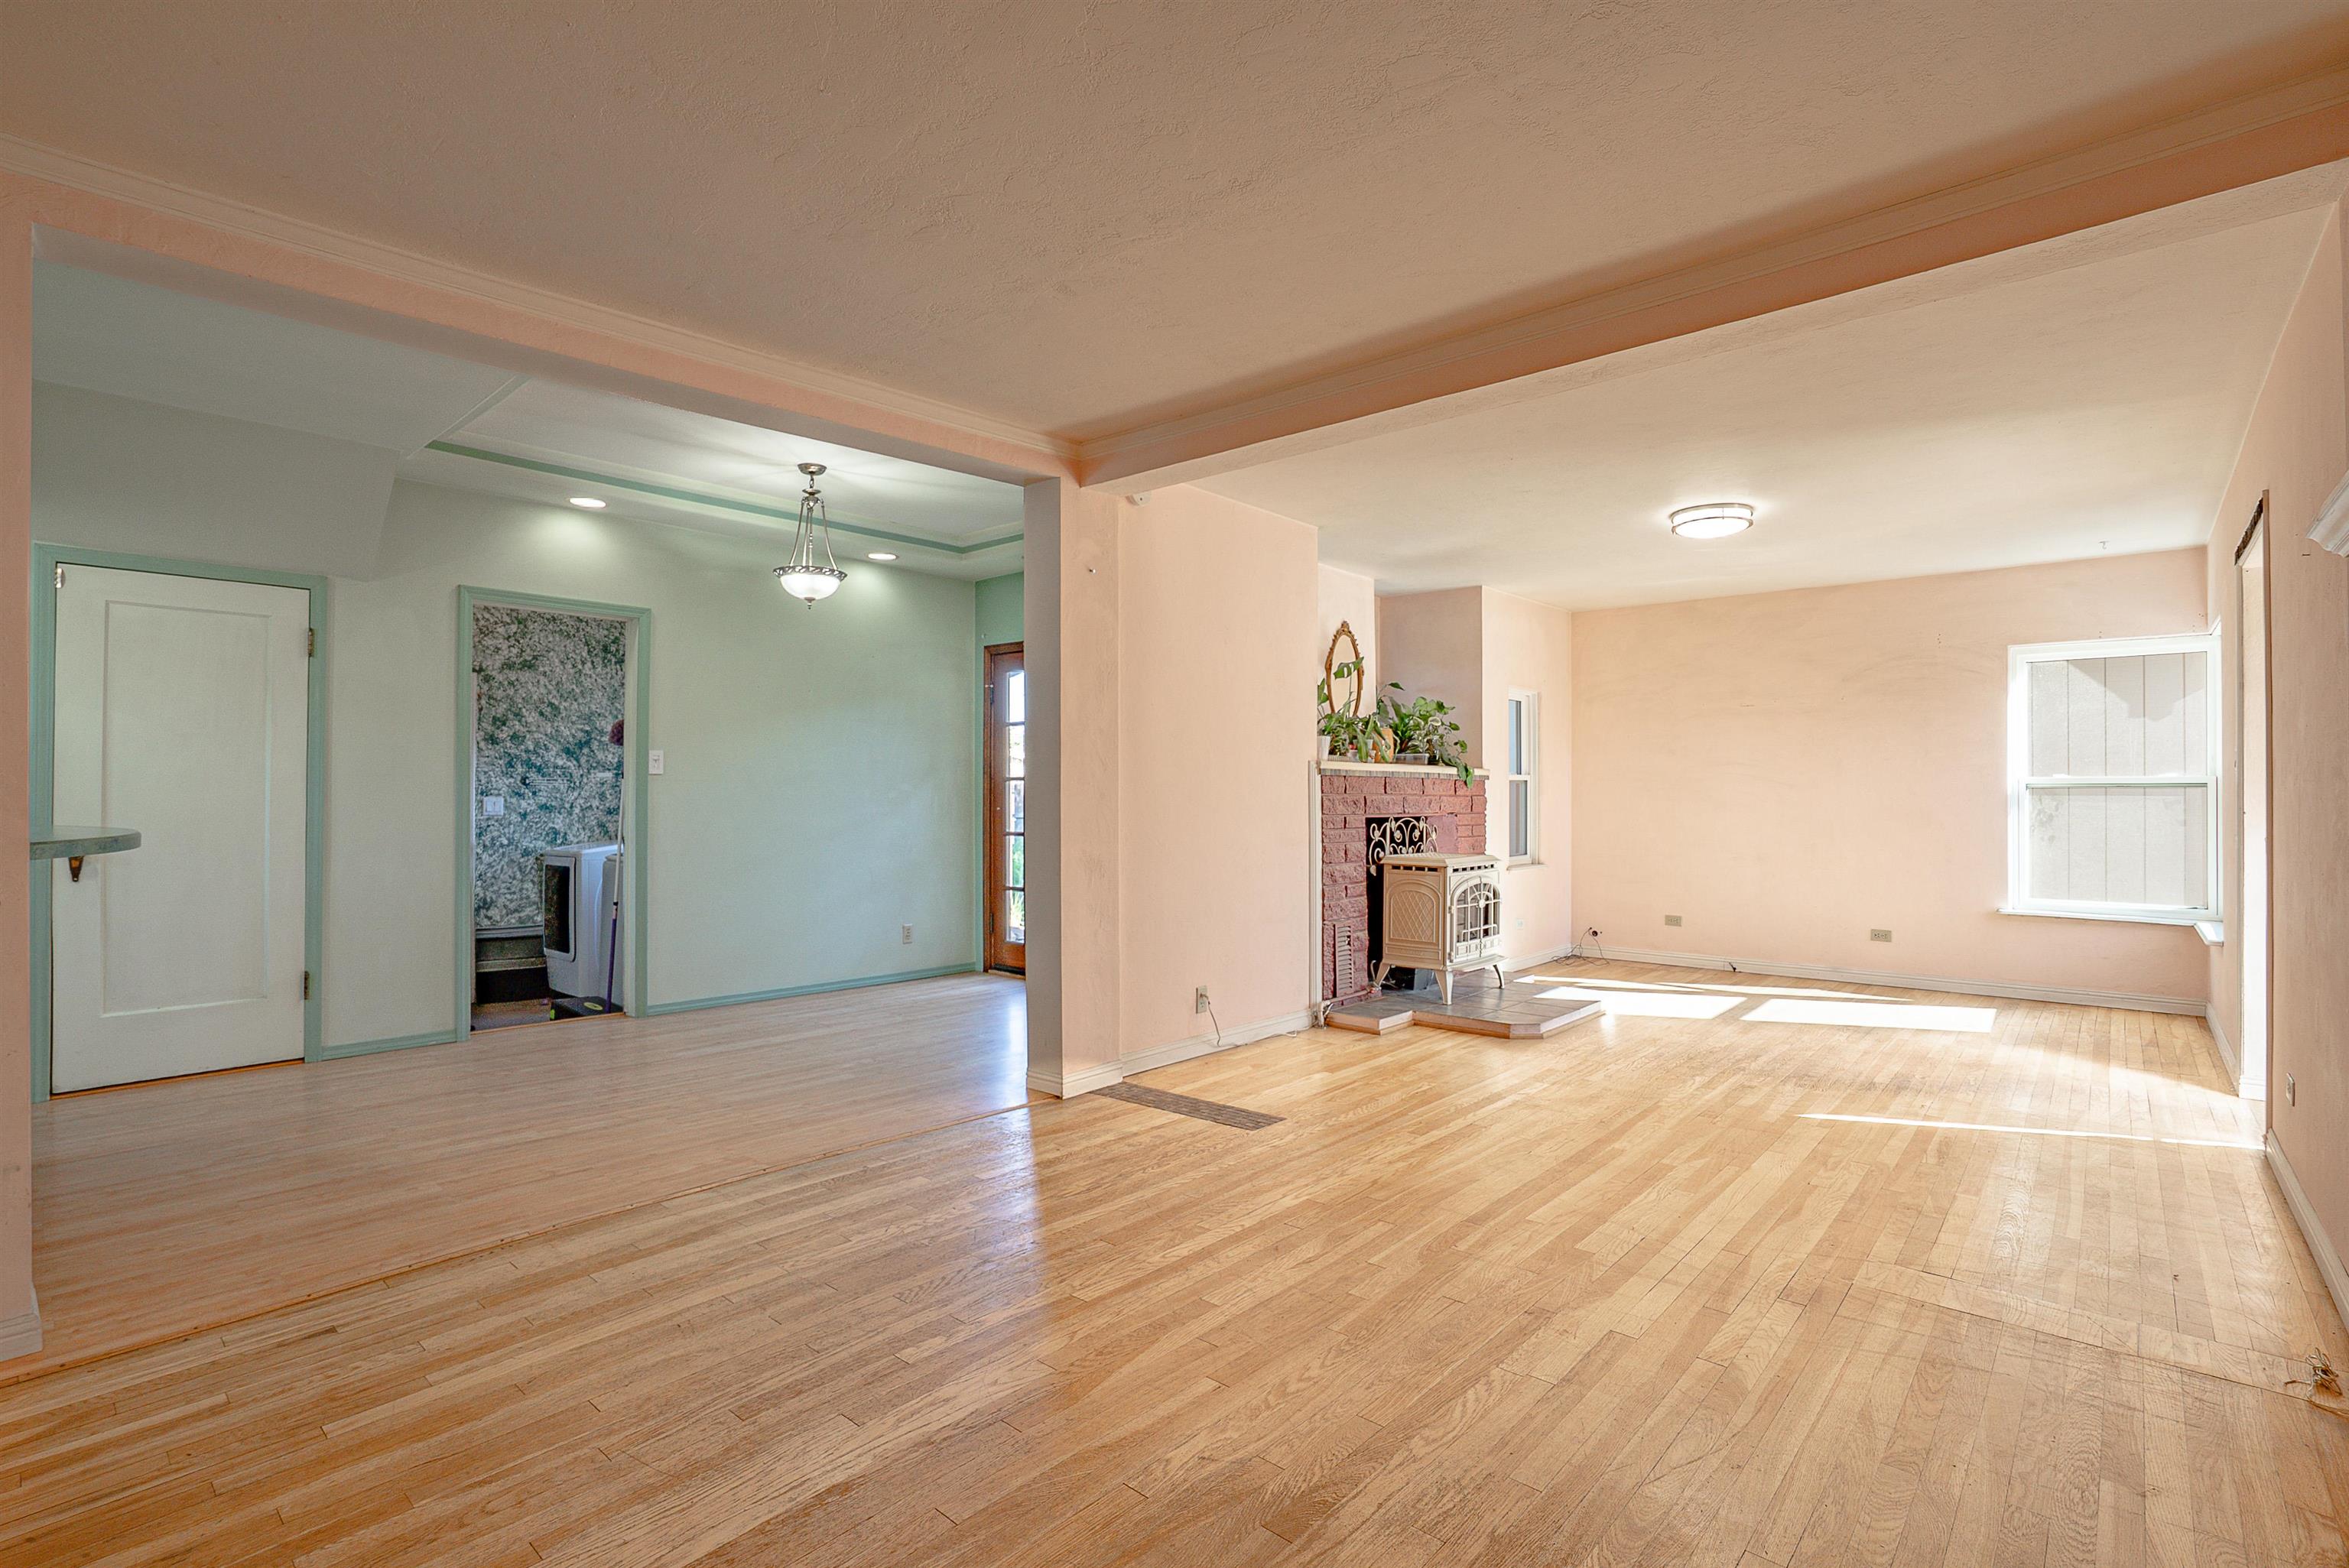
Open living room with hardwood floors, a brick fireplace and stove, and a sunny window.
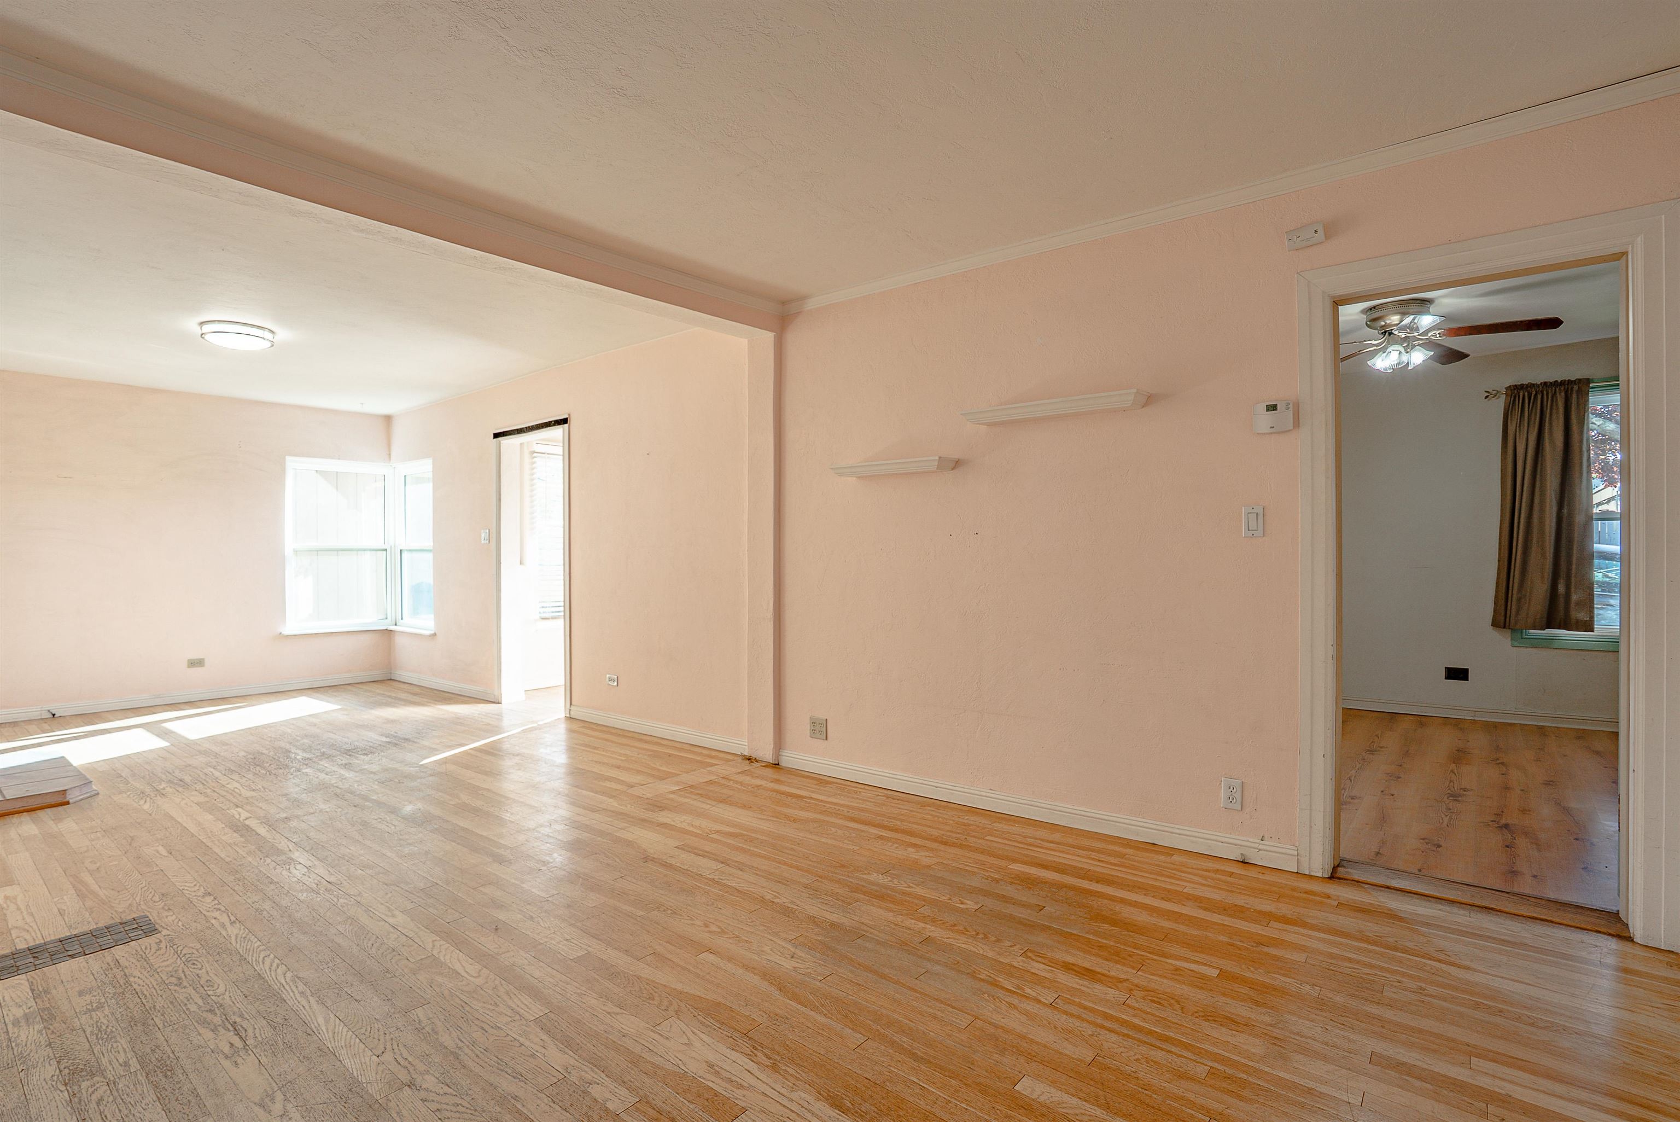
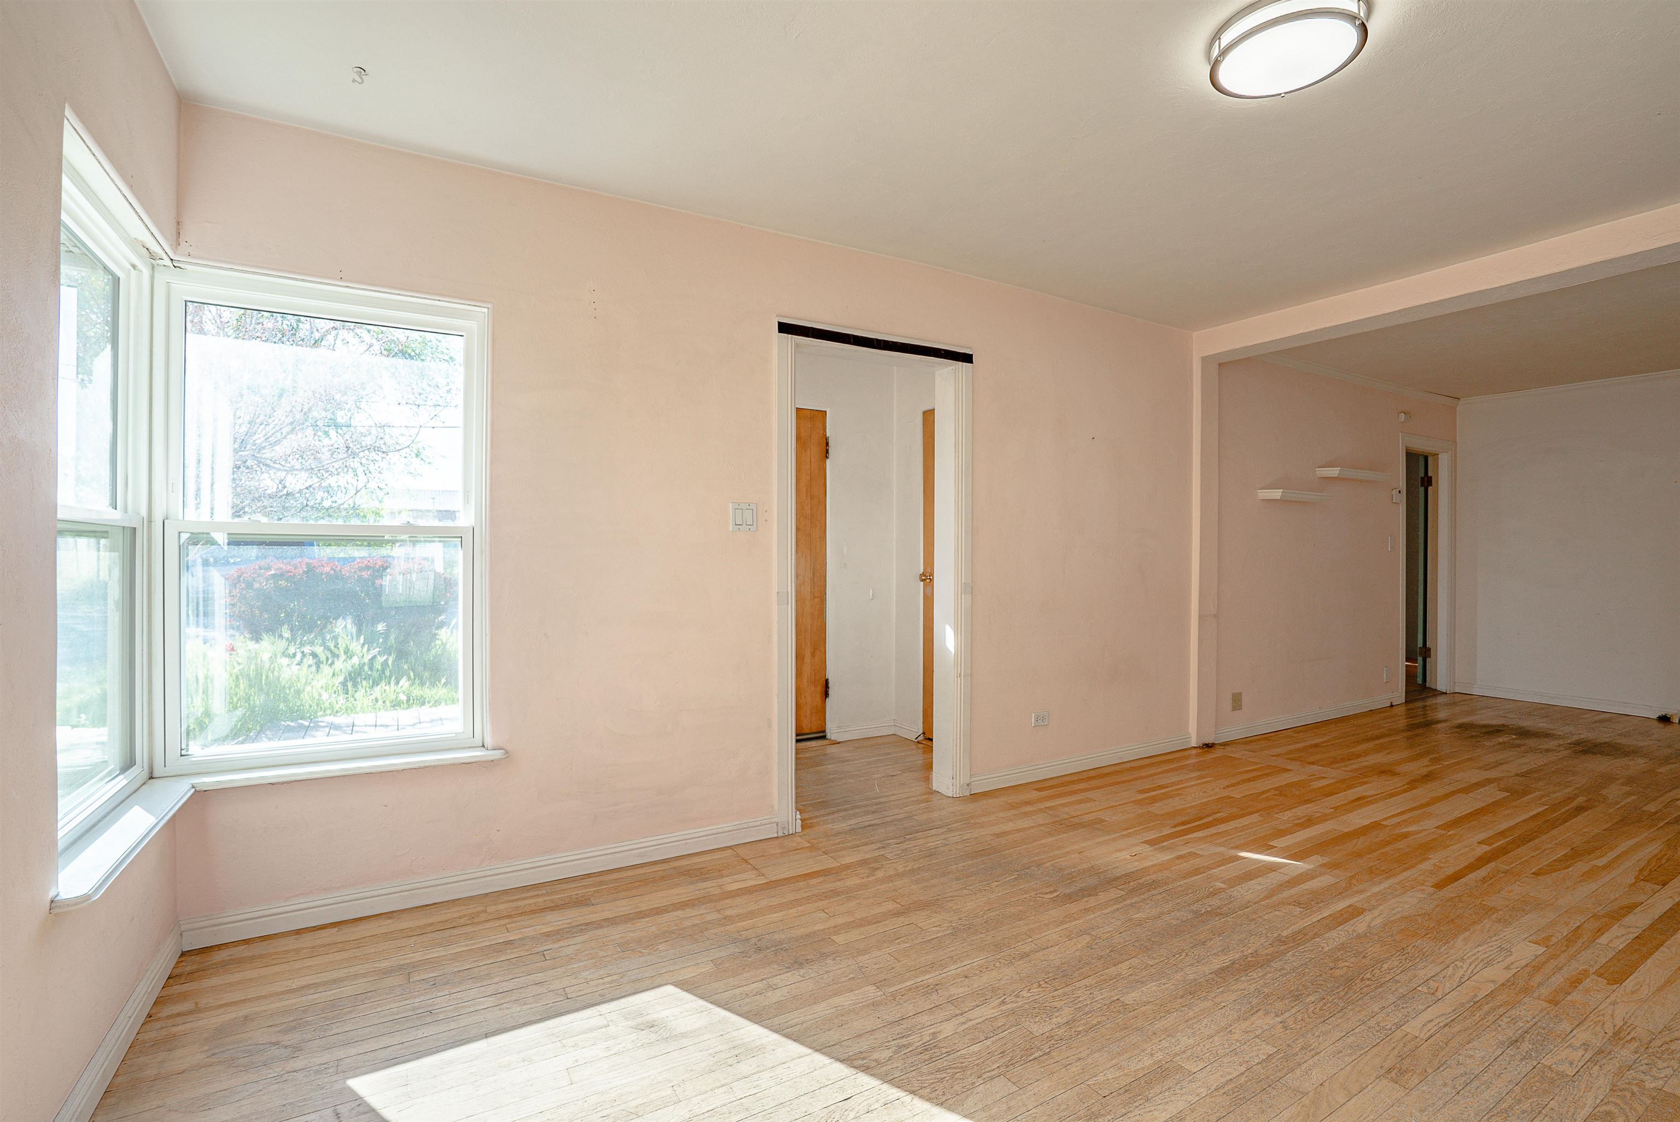
Empty living room with peach walls, worn hardwood floors, and a corner window.
Vacant room with hardwood floors, pale pink walls, a large corner window, and open doorways.
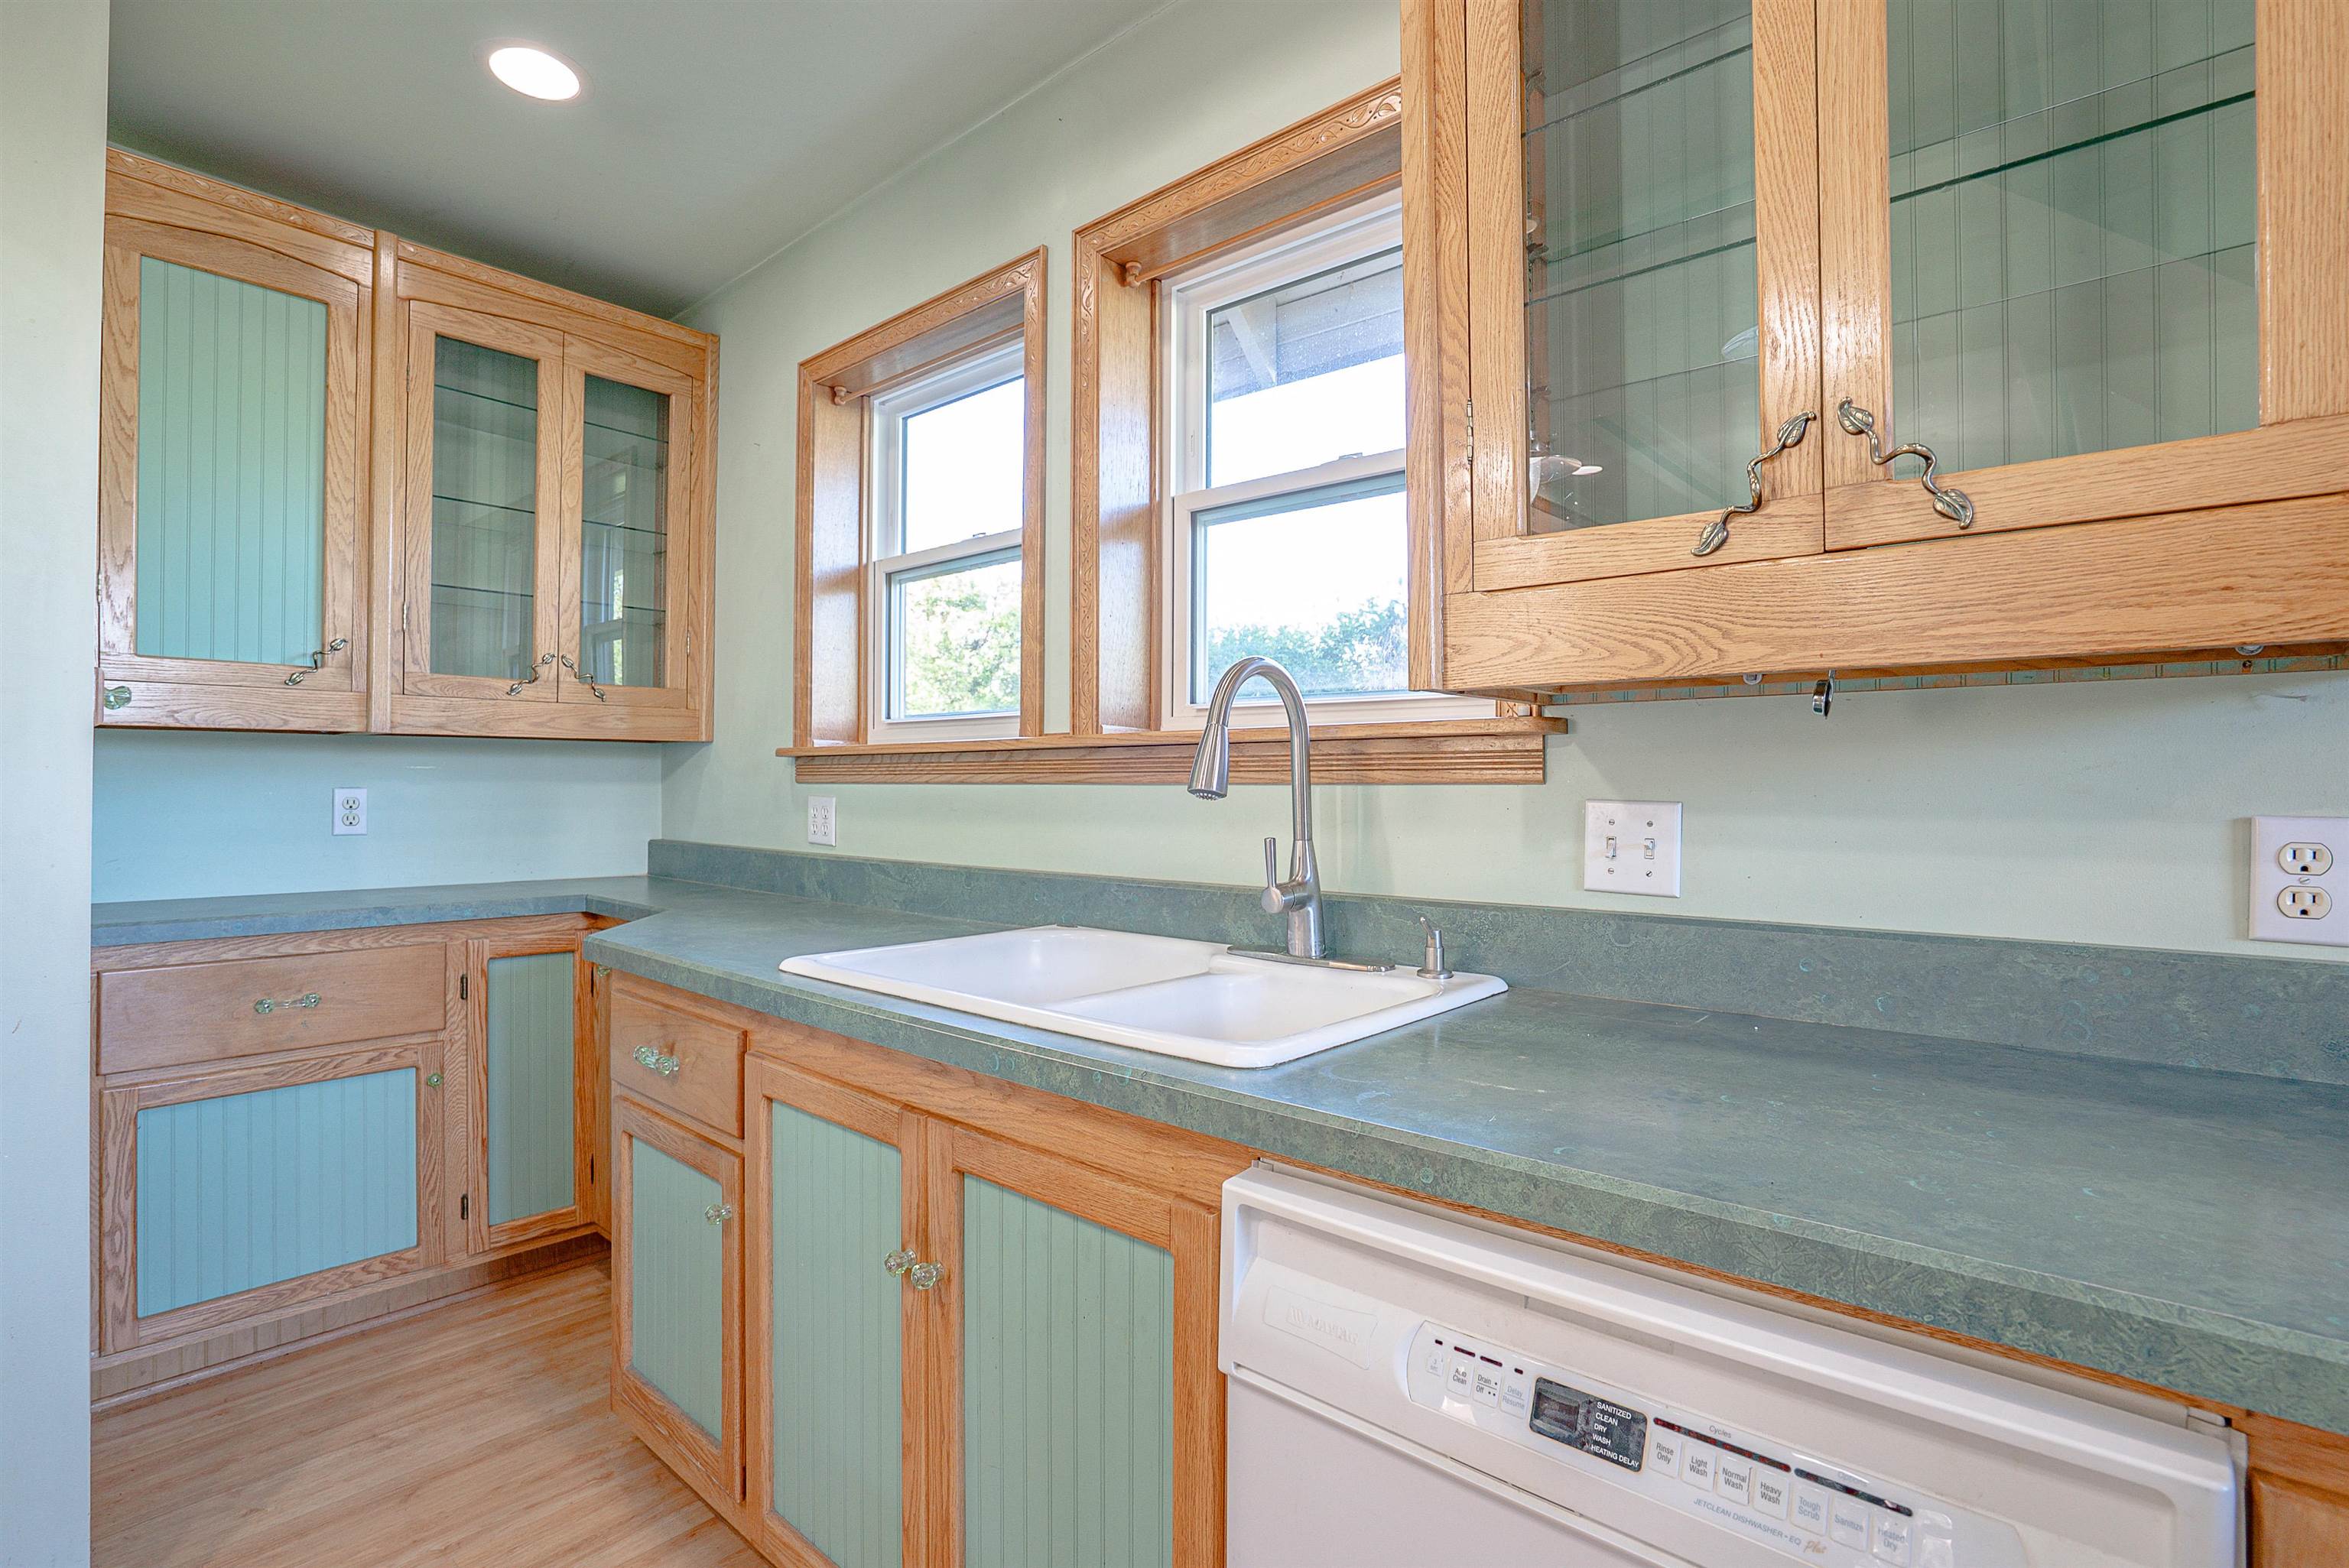
Kitchen sink beneath two windows, surrounded by green countertops and light wood cabinets.
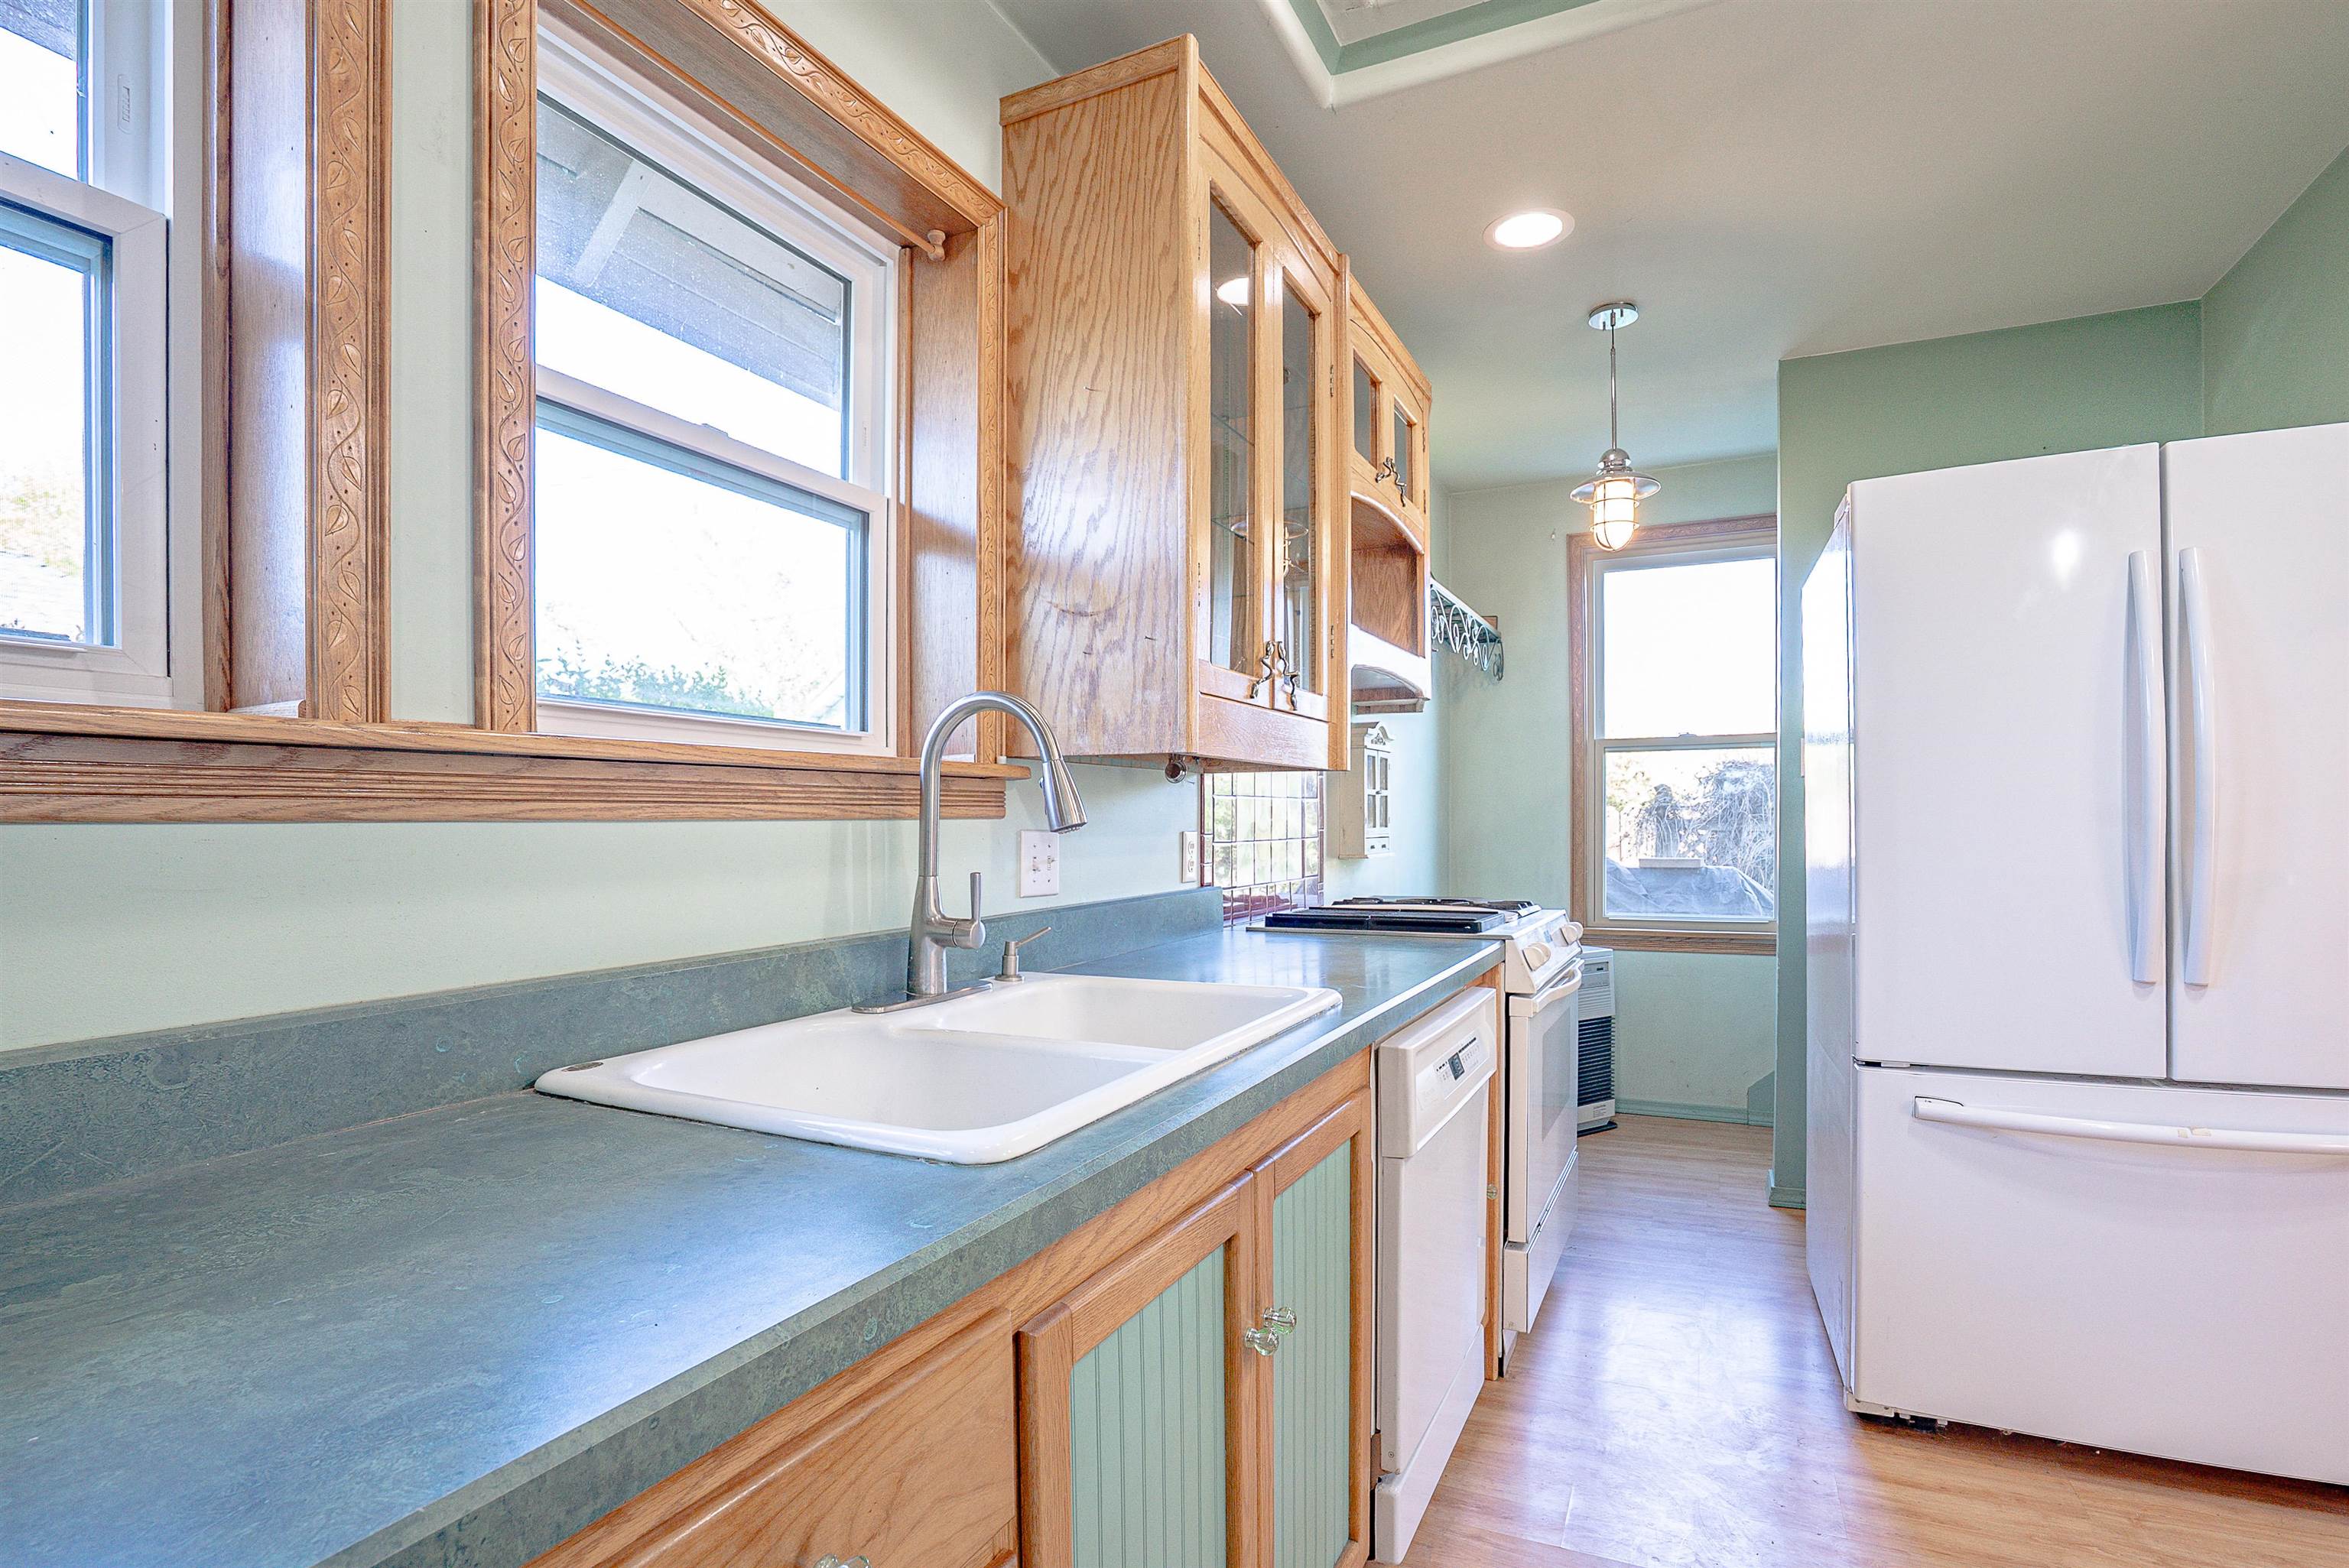
Kitchen with carved wood cabinets, blue-green counters, a double sink, and white appliances.
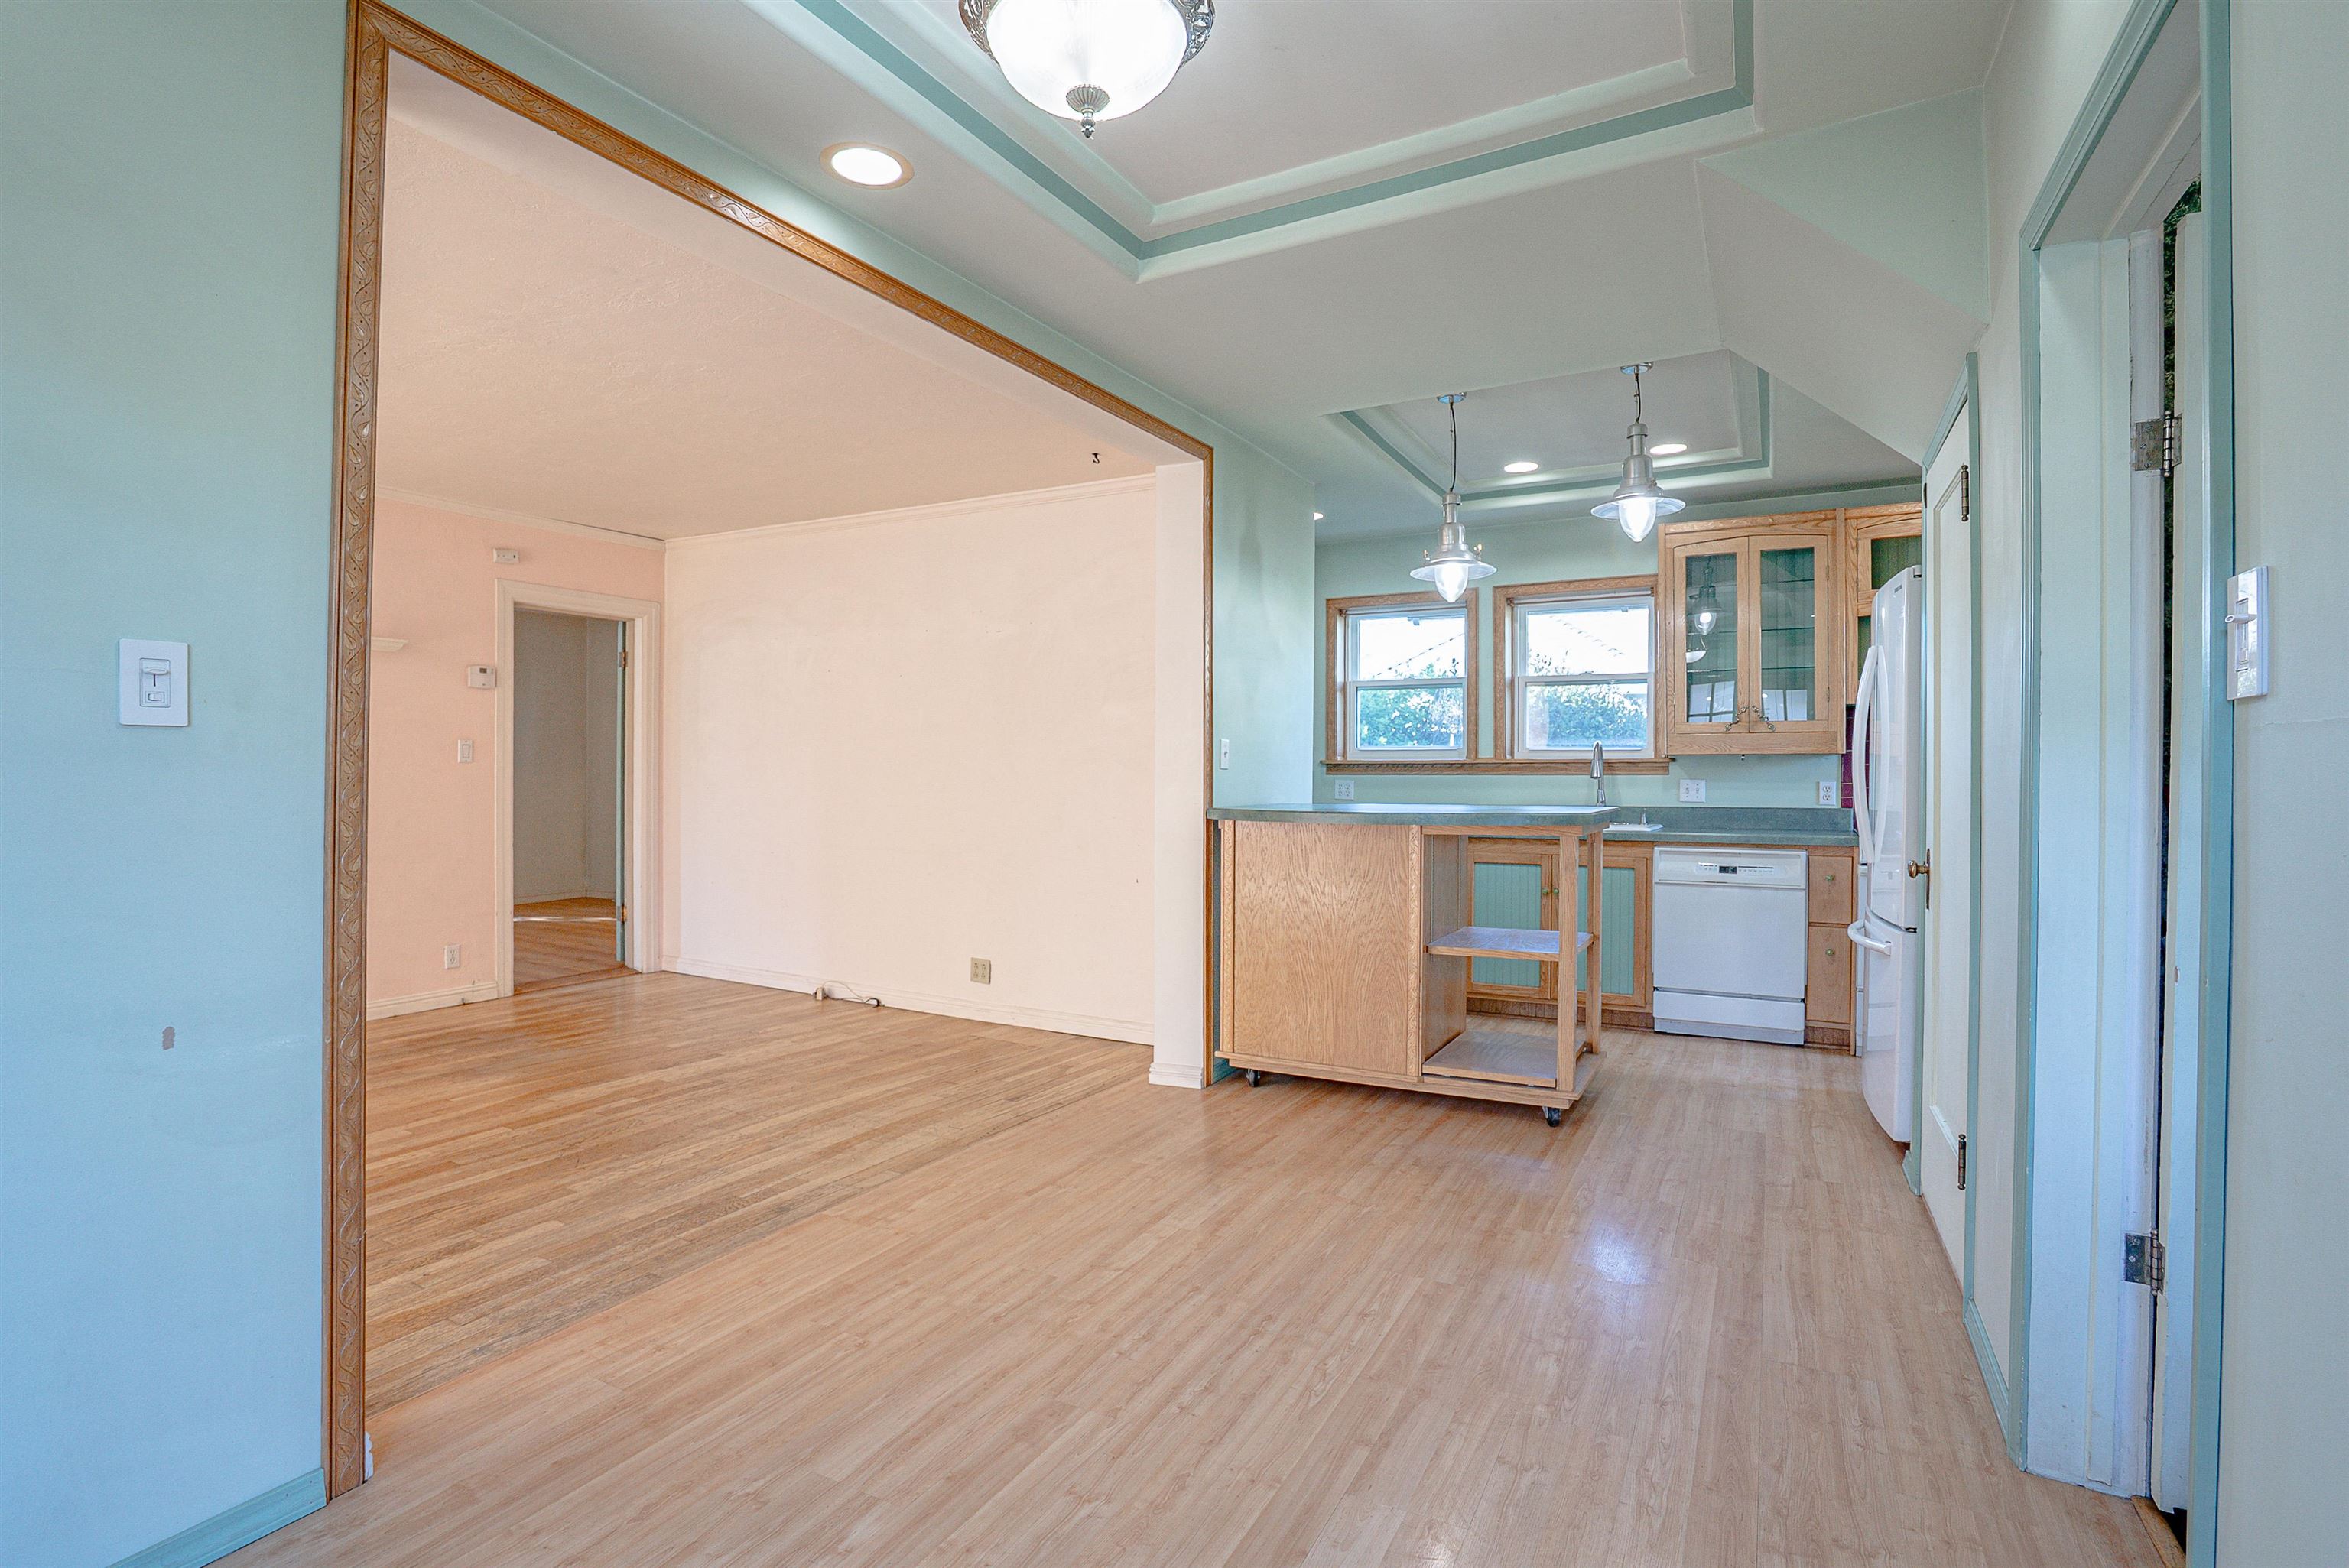
Kitchen and adjoining dining area with wood cabinets, an island, and light wood flooring.
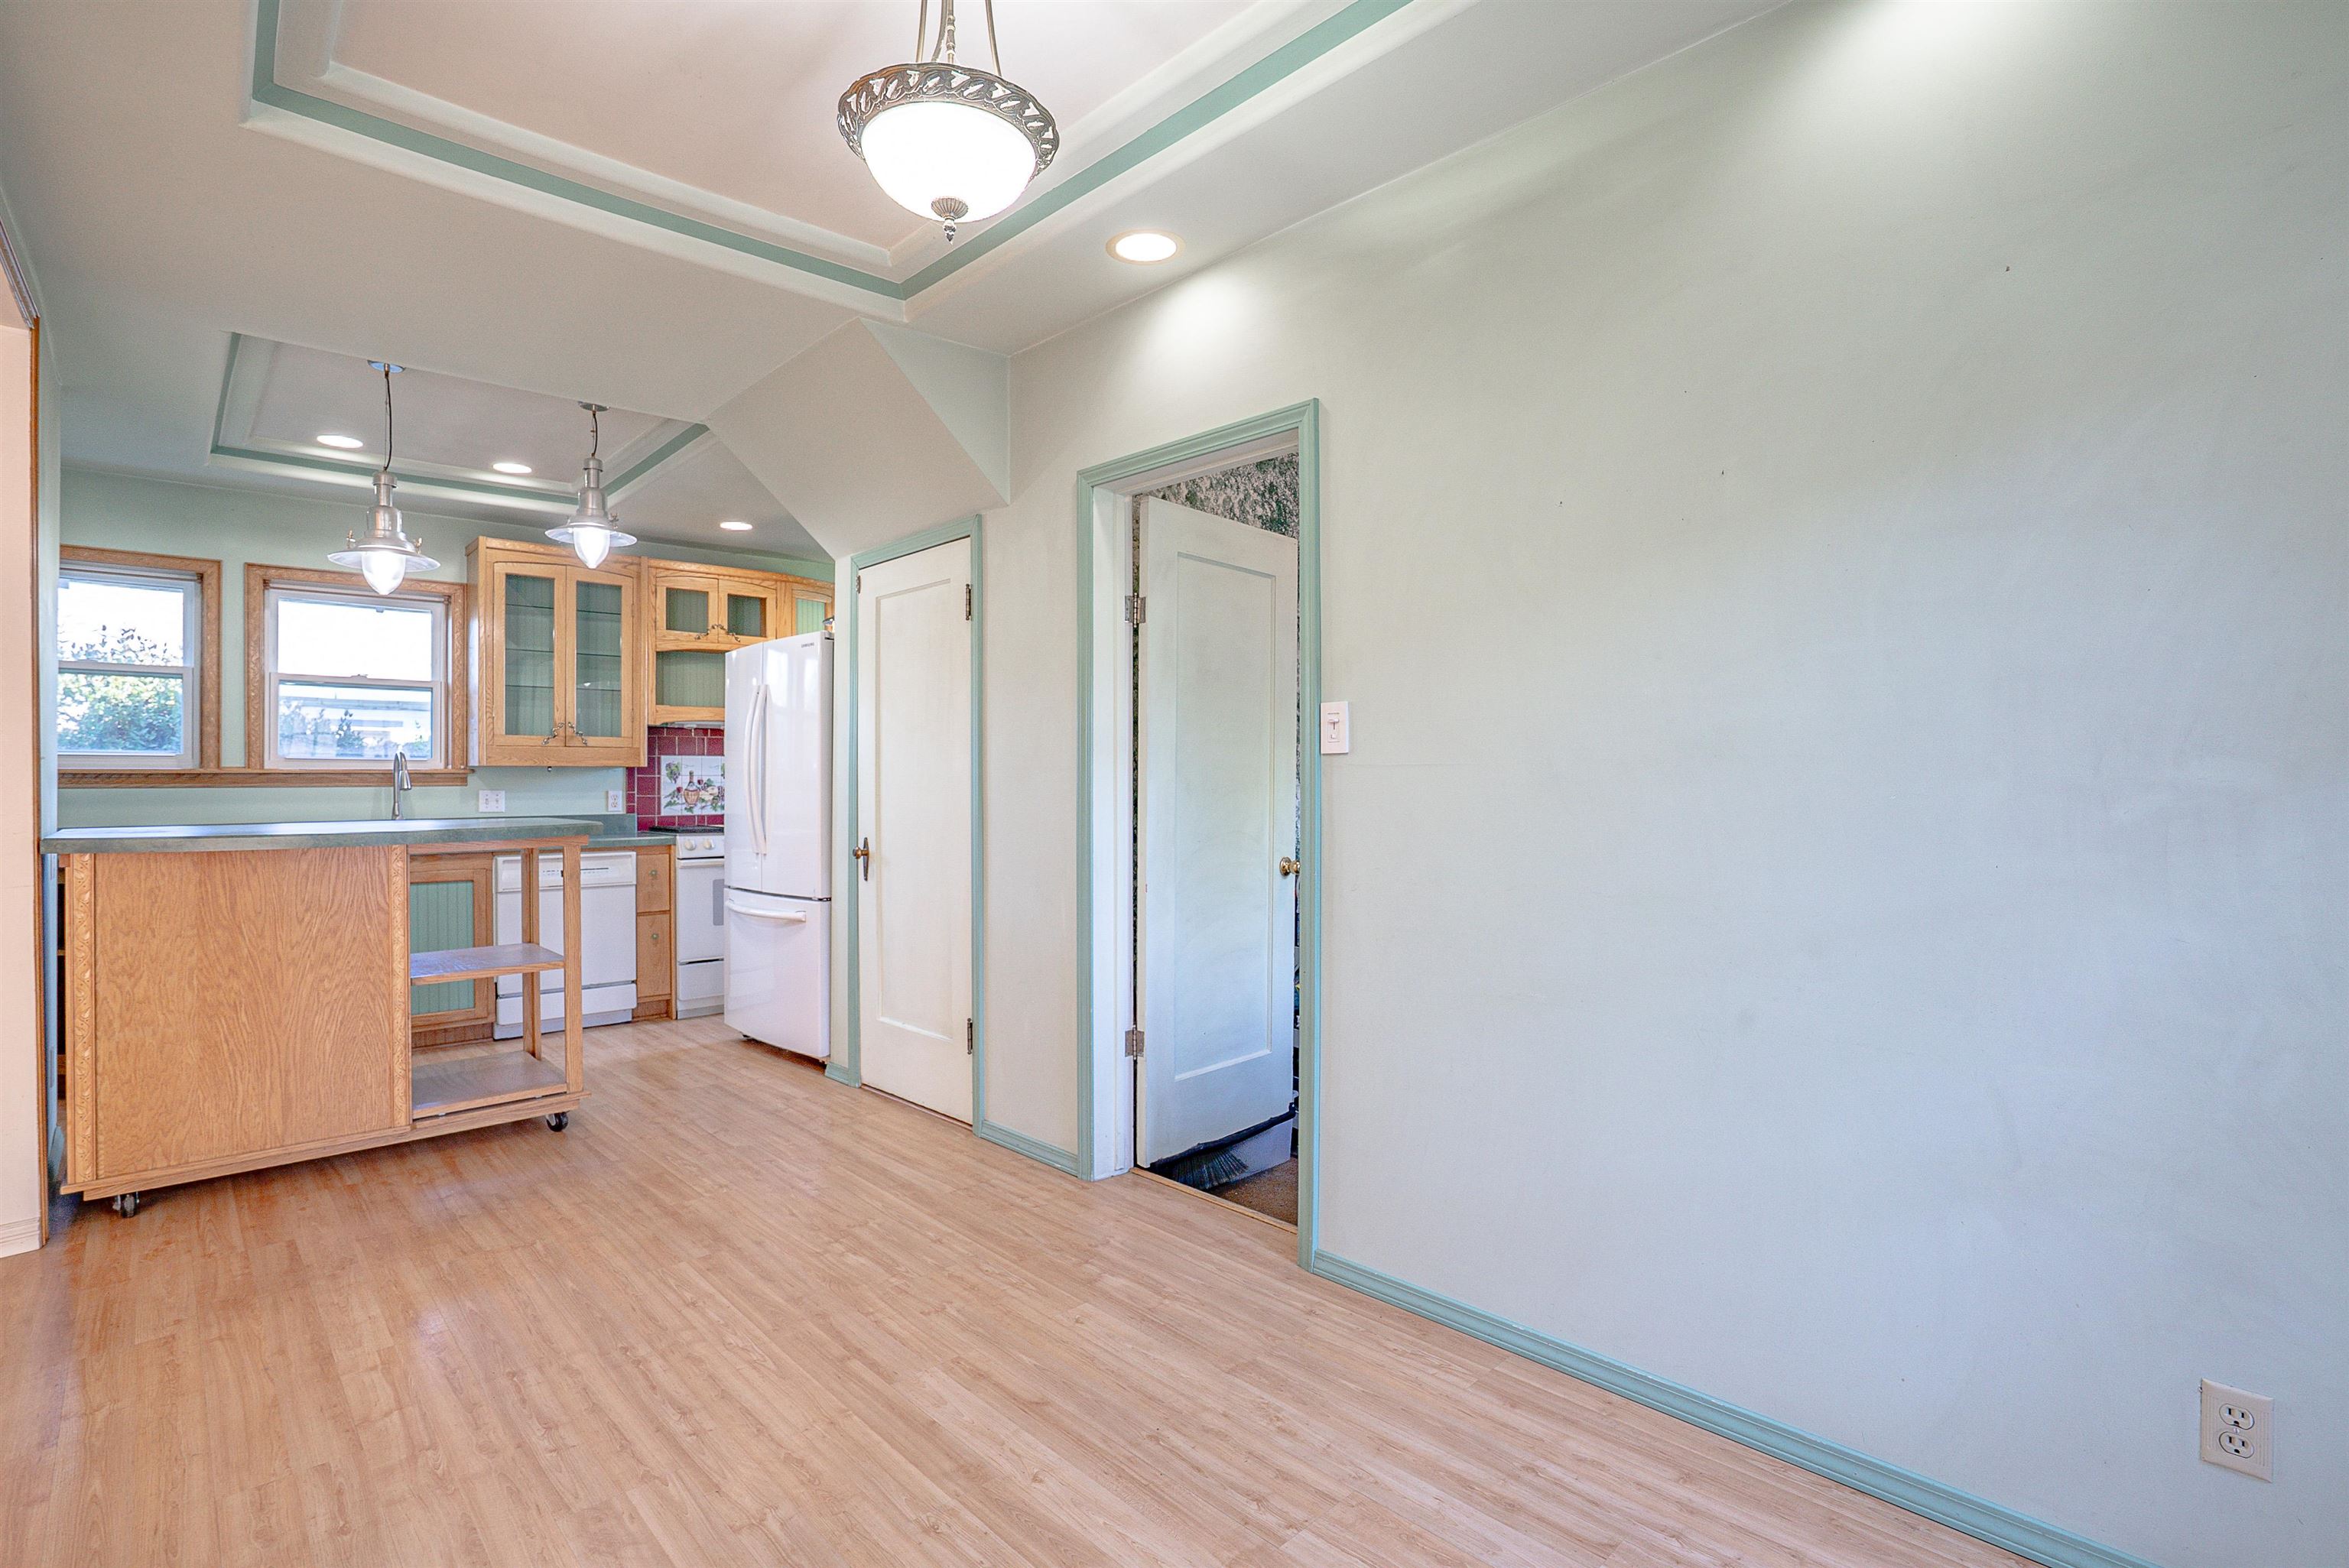
Kitchen and open dining area with wood cabinetry, mobile island, and tray ceiling.
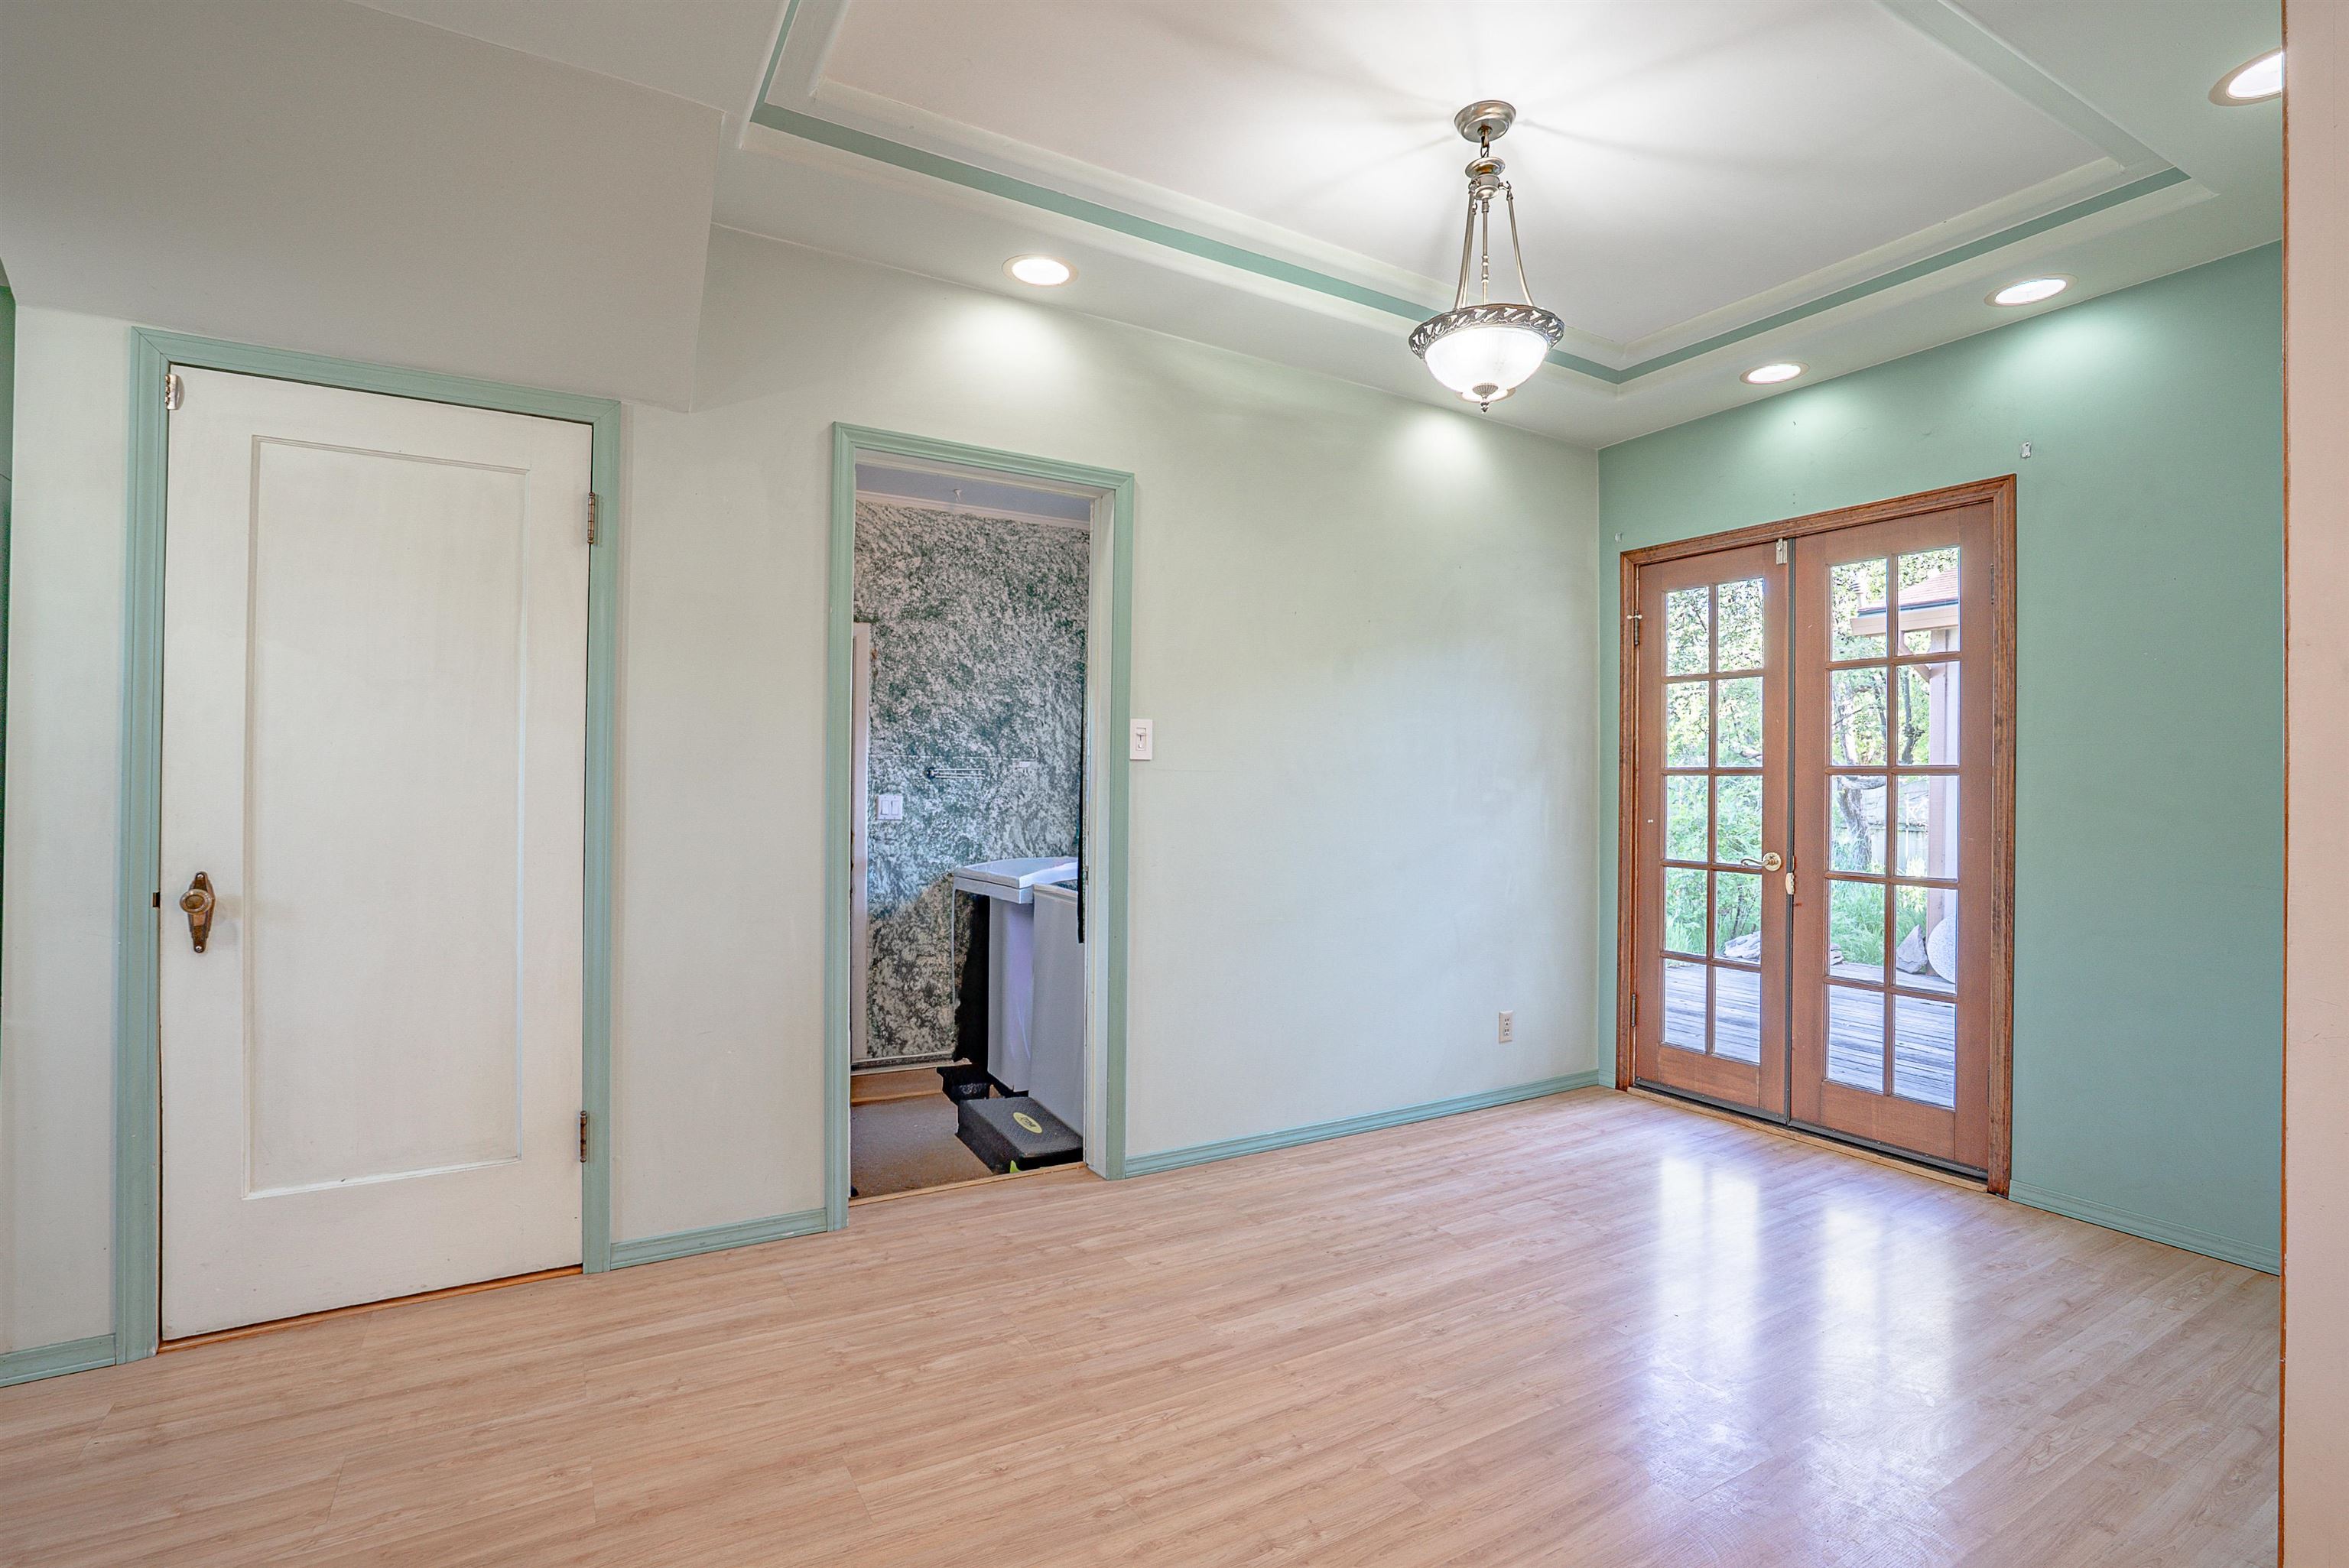
Empty room with a tray ceiling, light wood flooring, and French doors opening to a deck.
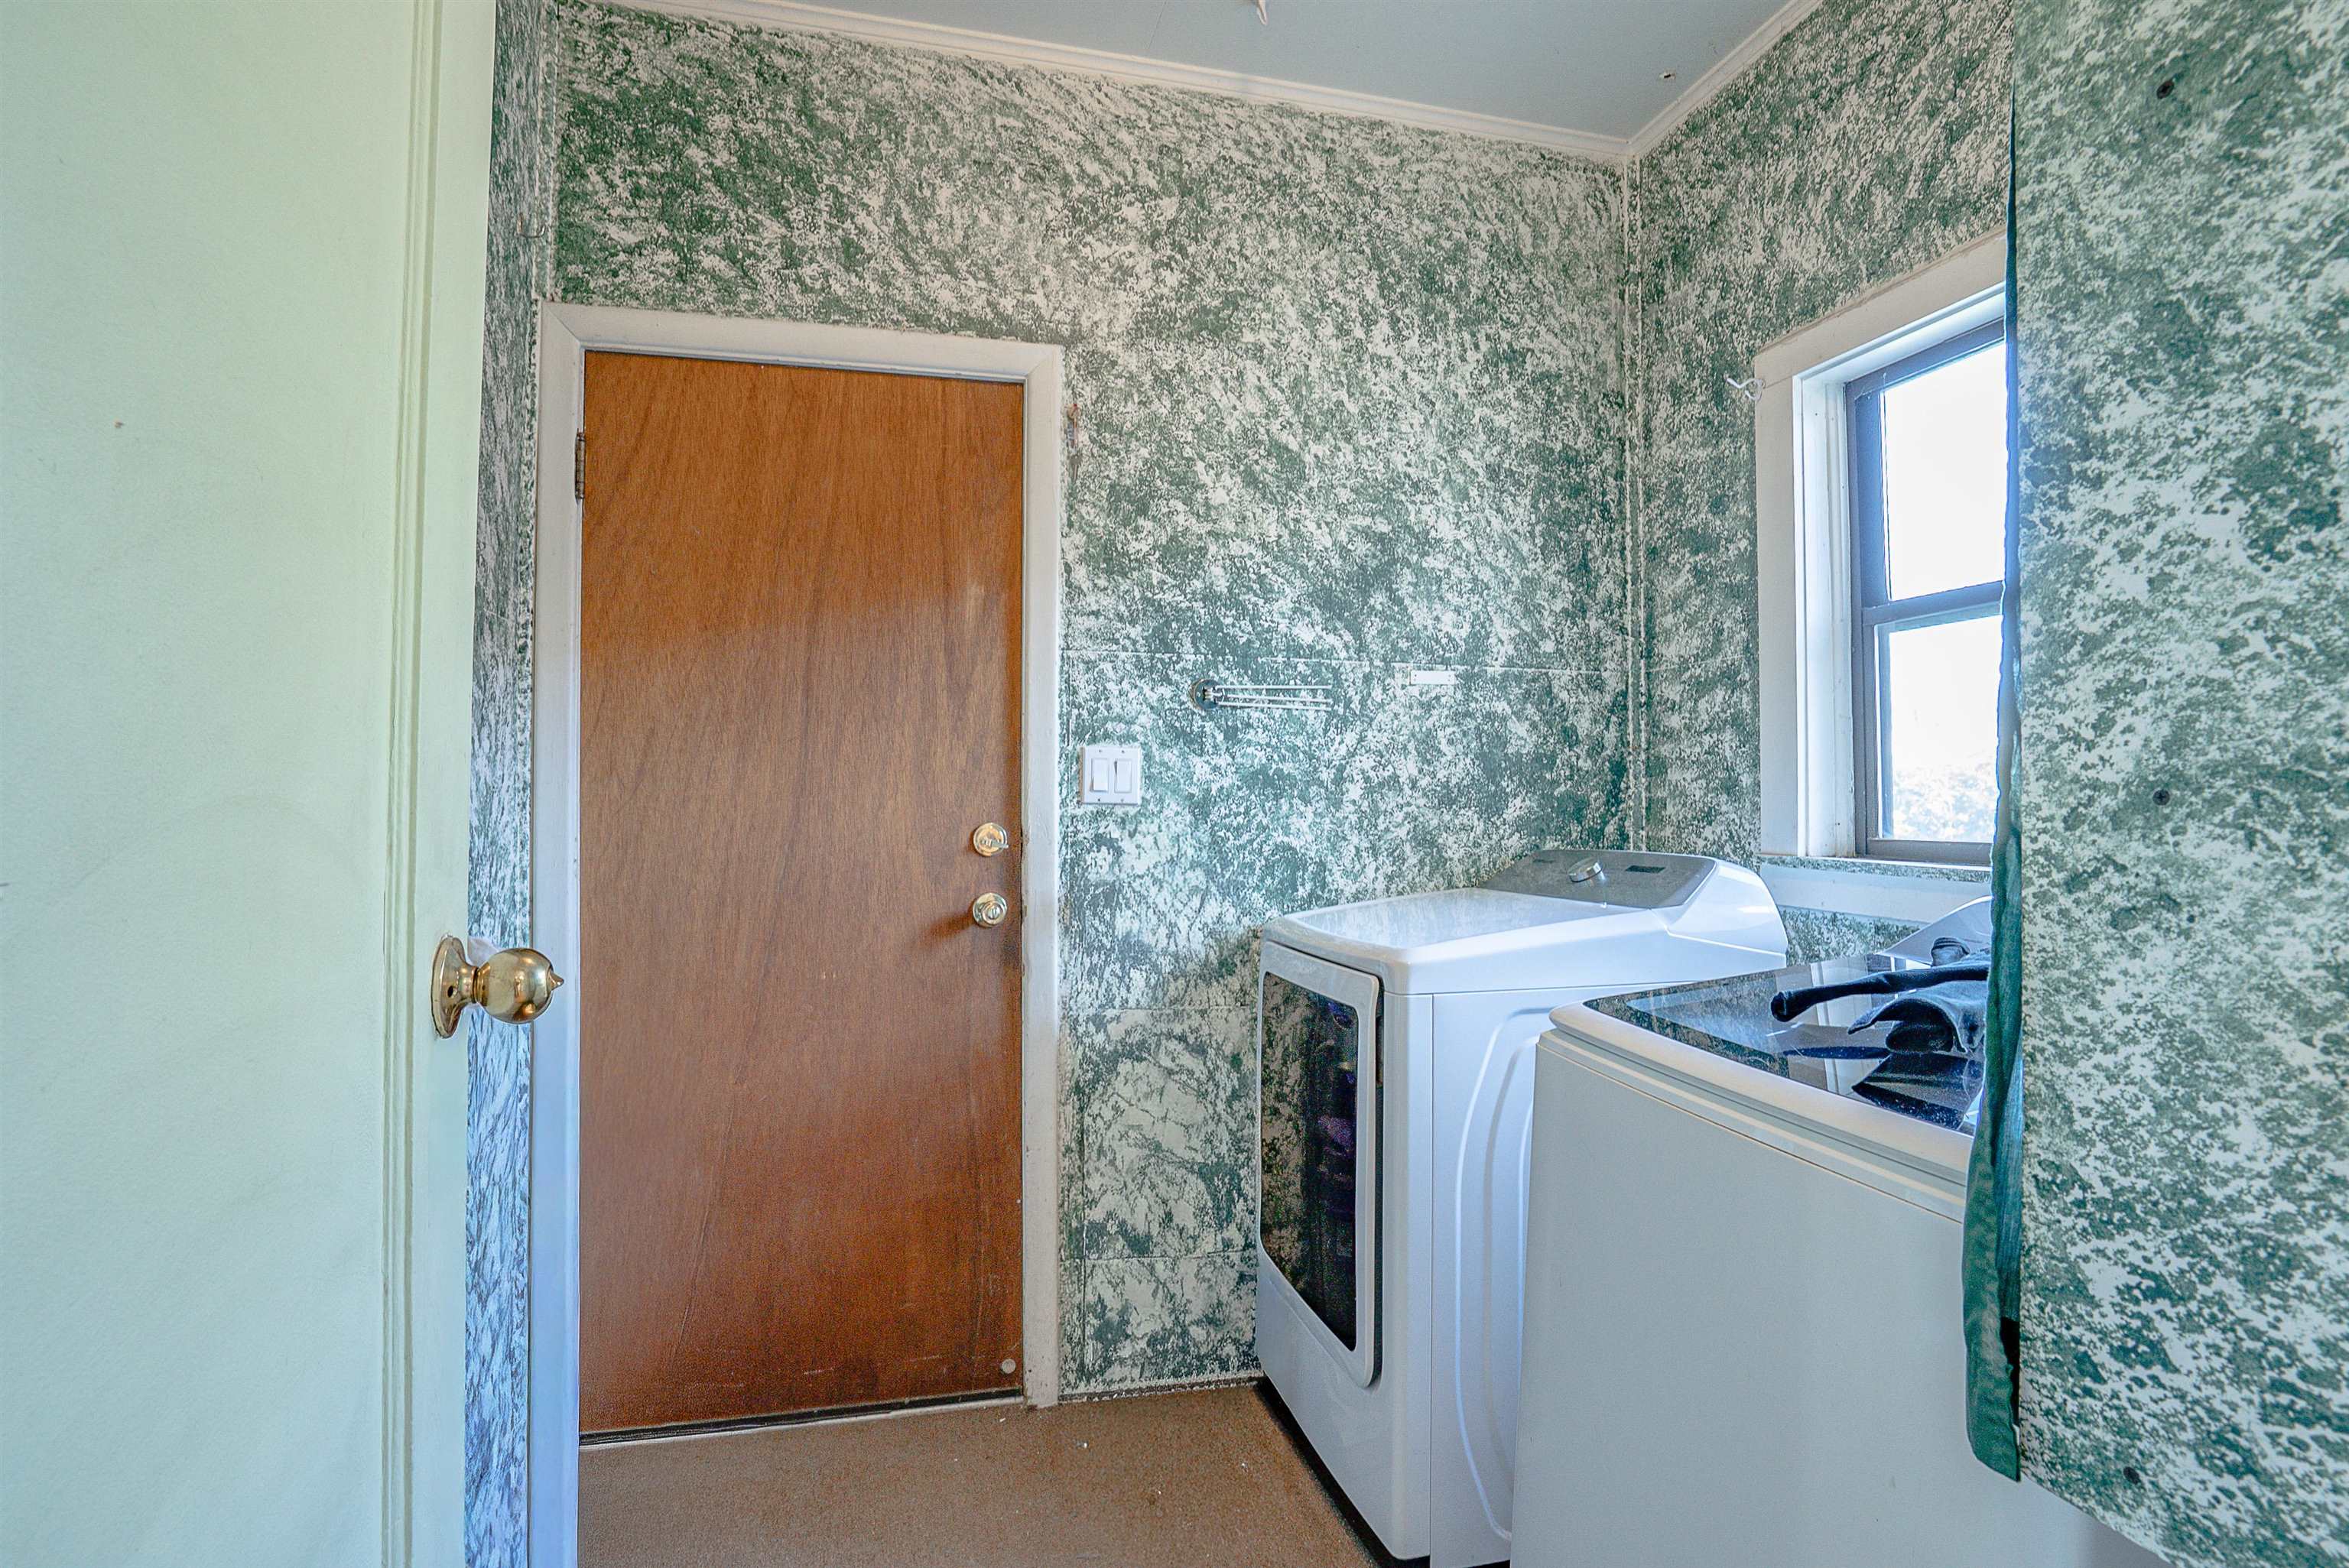
Laundry room with white washer and dryer, patterned wallpaper, and a brown door.
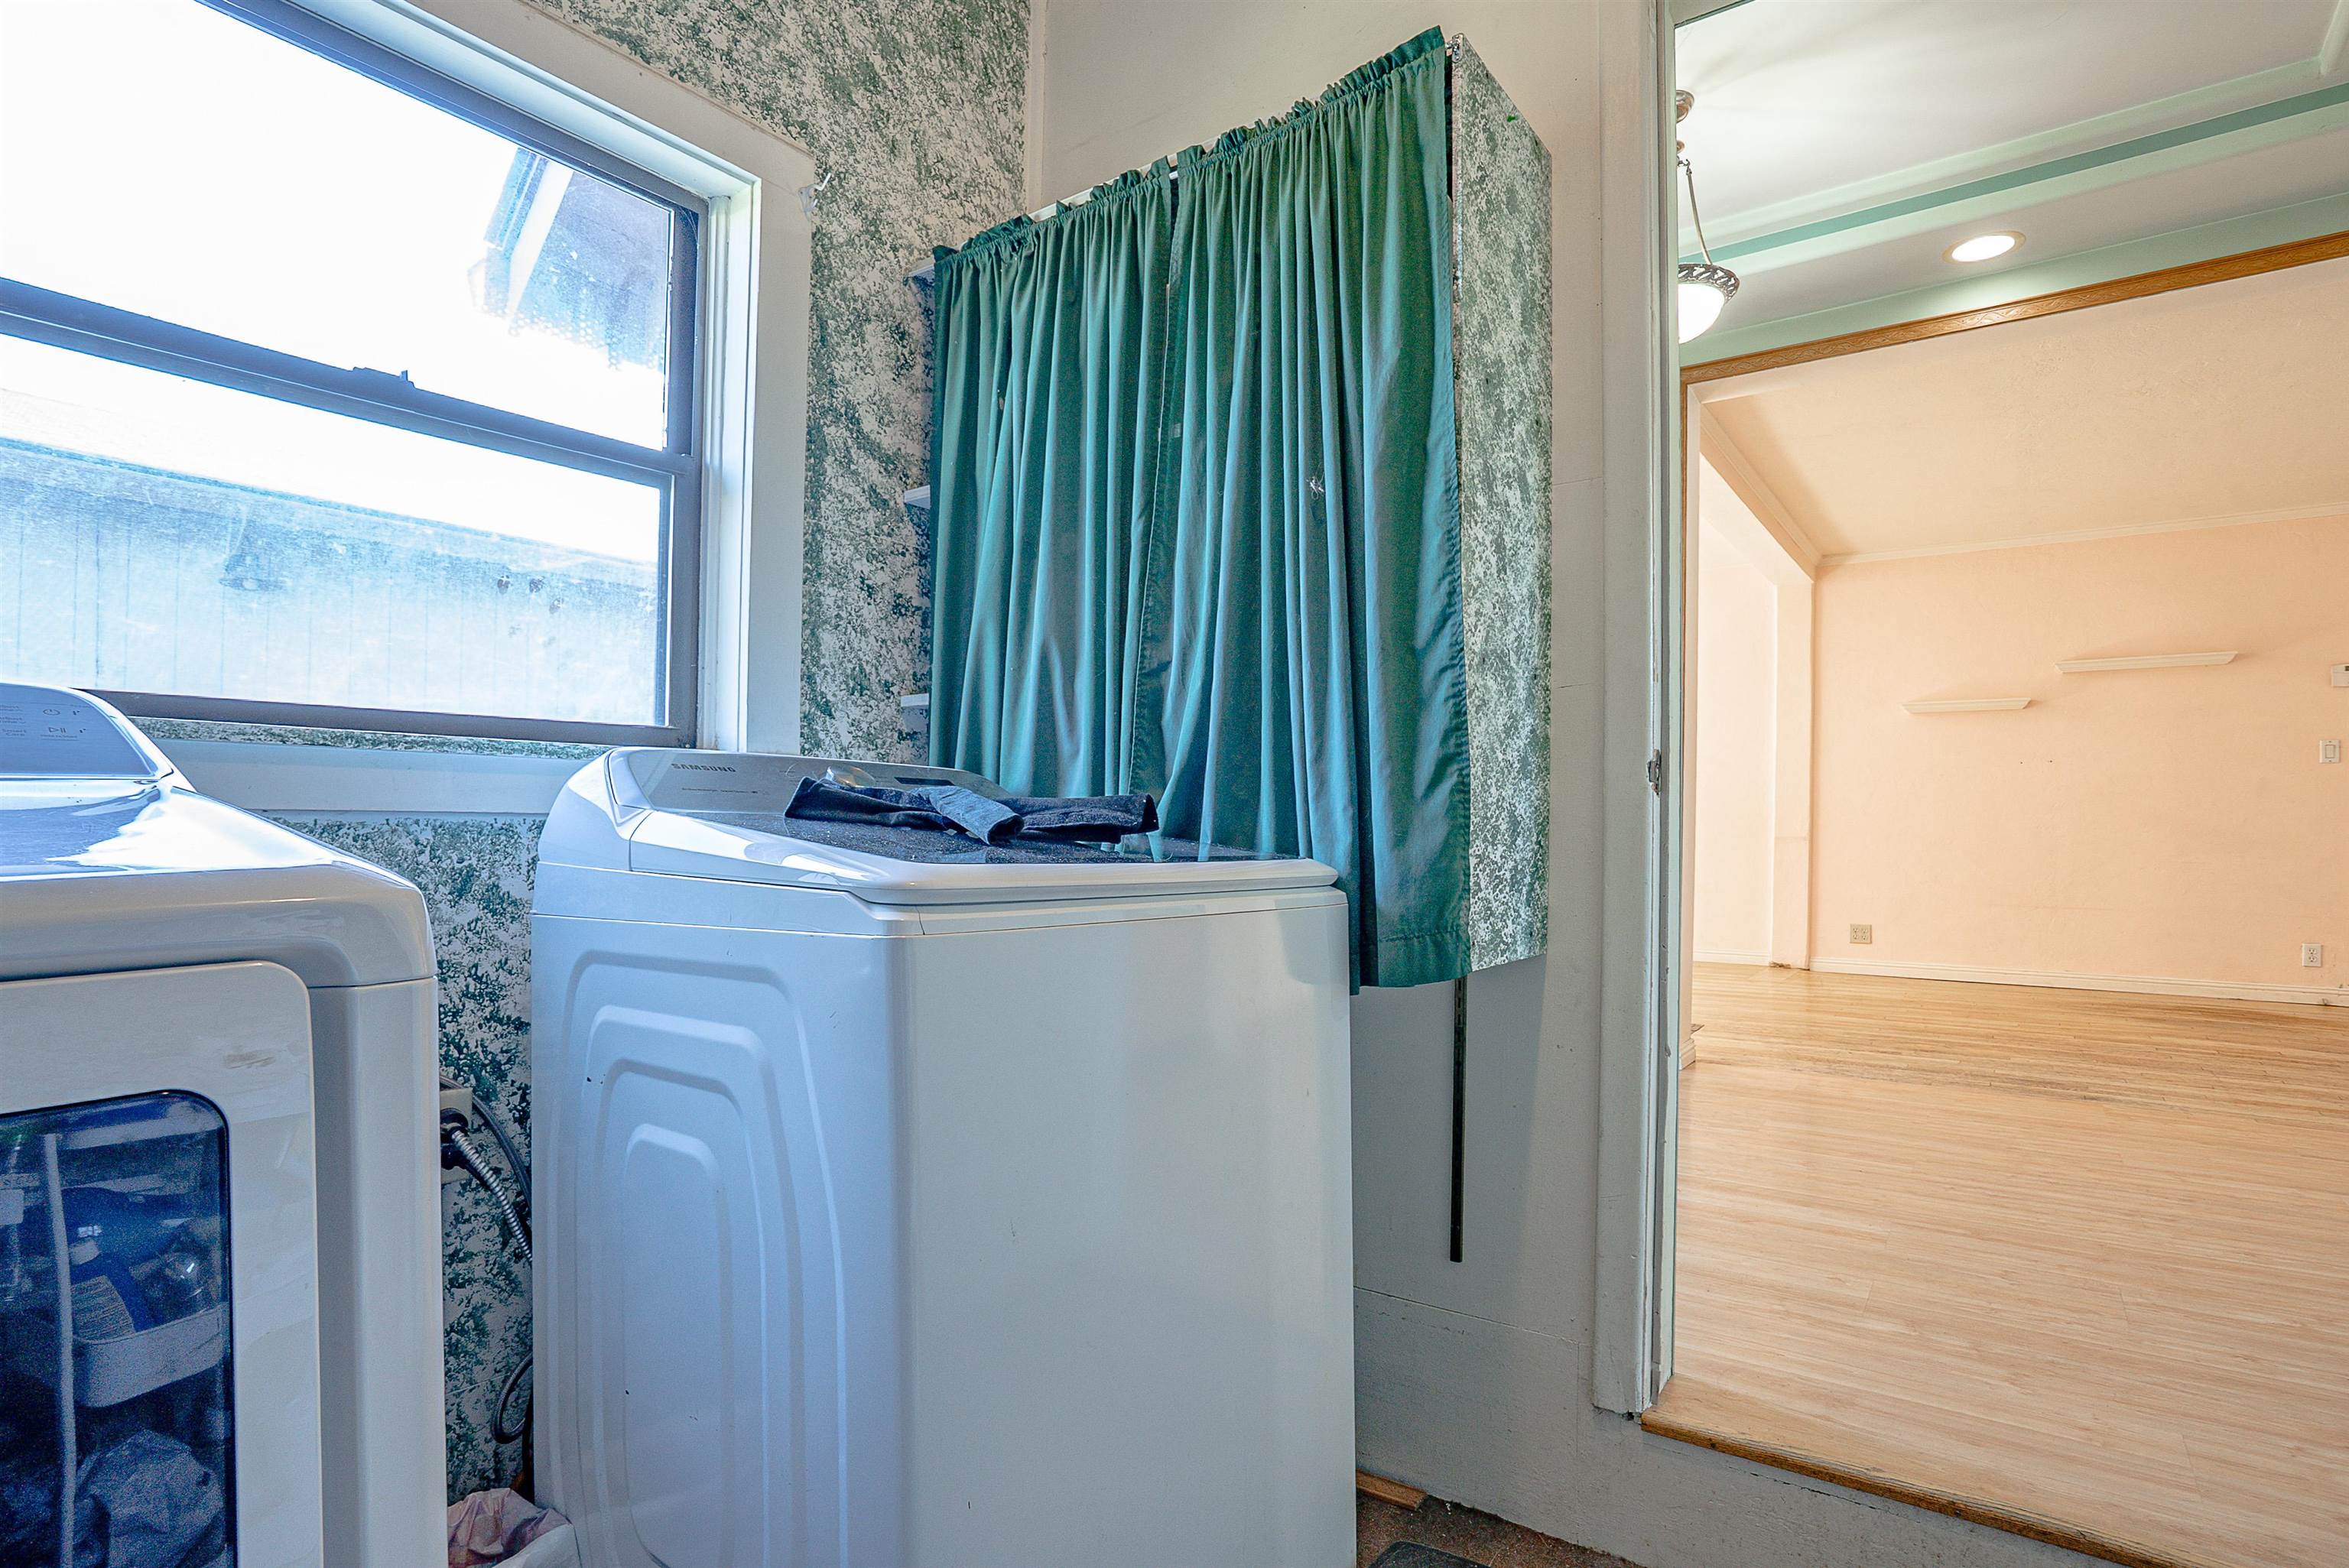
Laundry room with washer and dryer beside a doorway to an empty room.
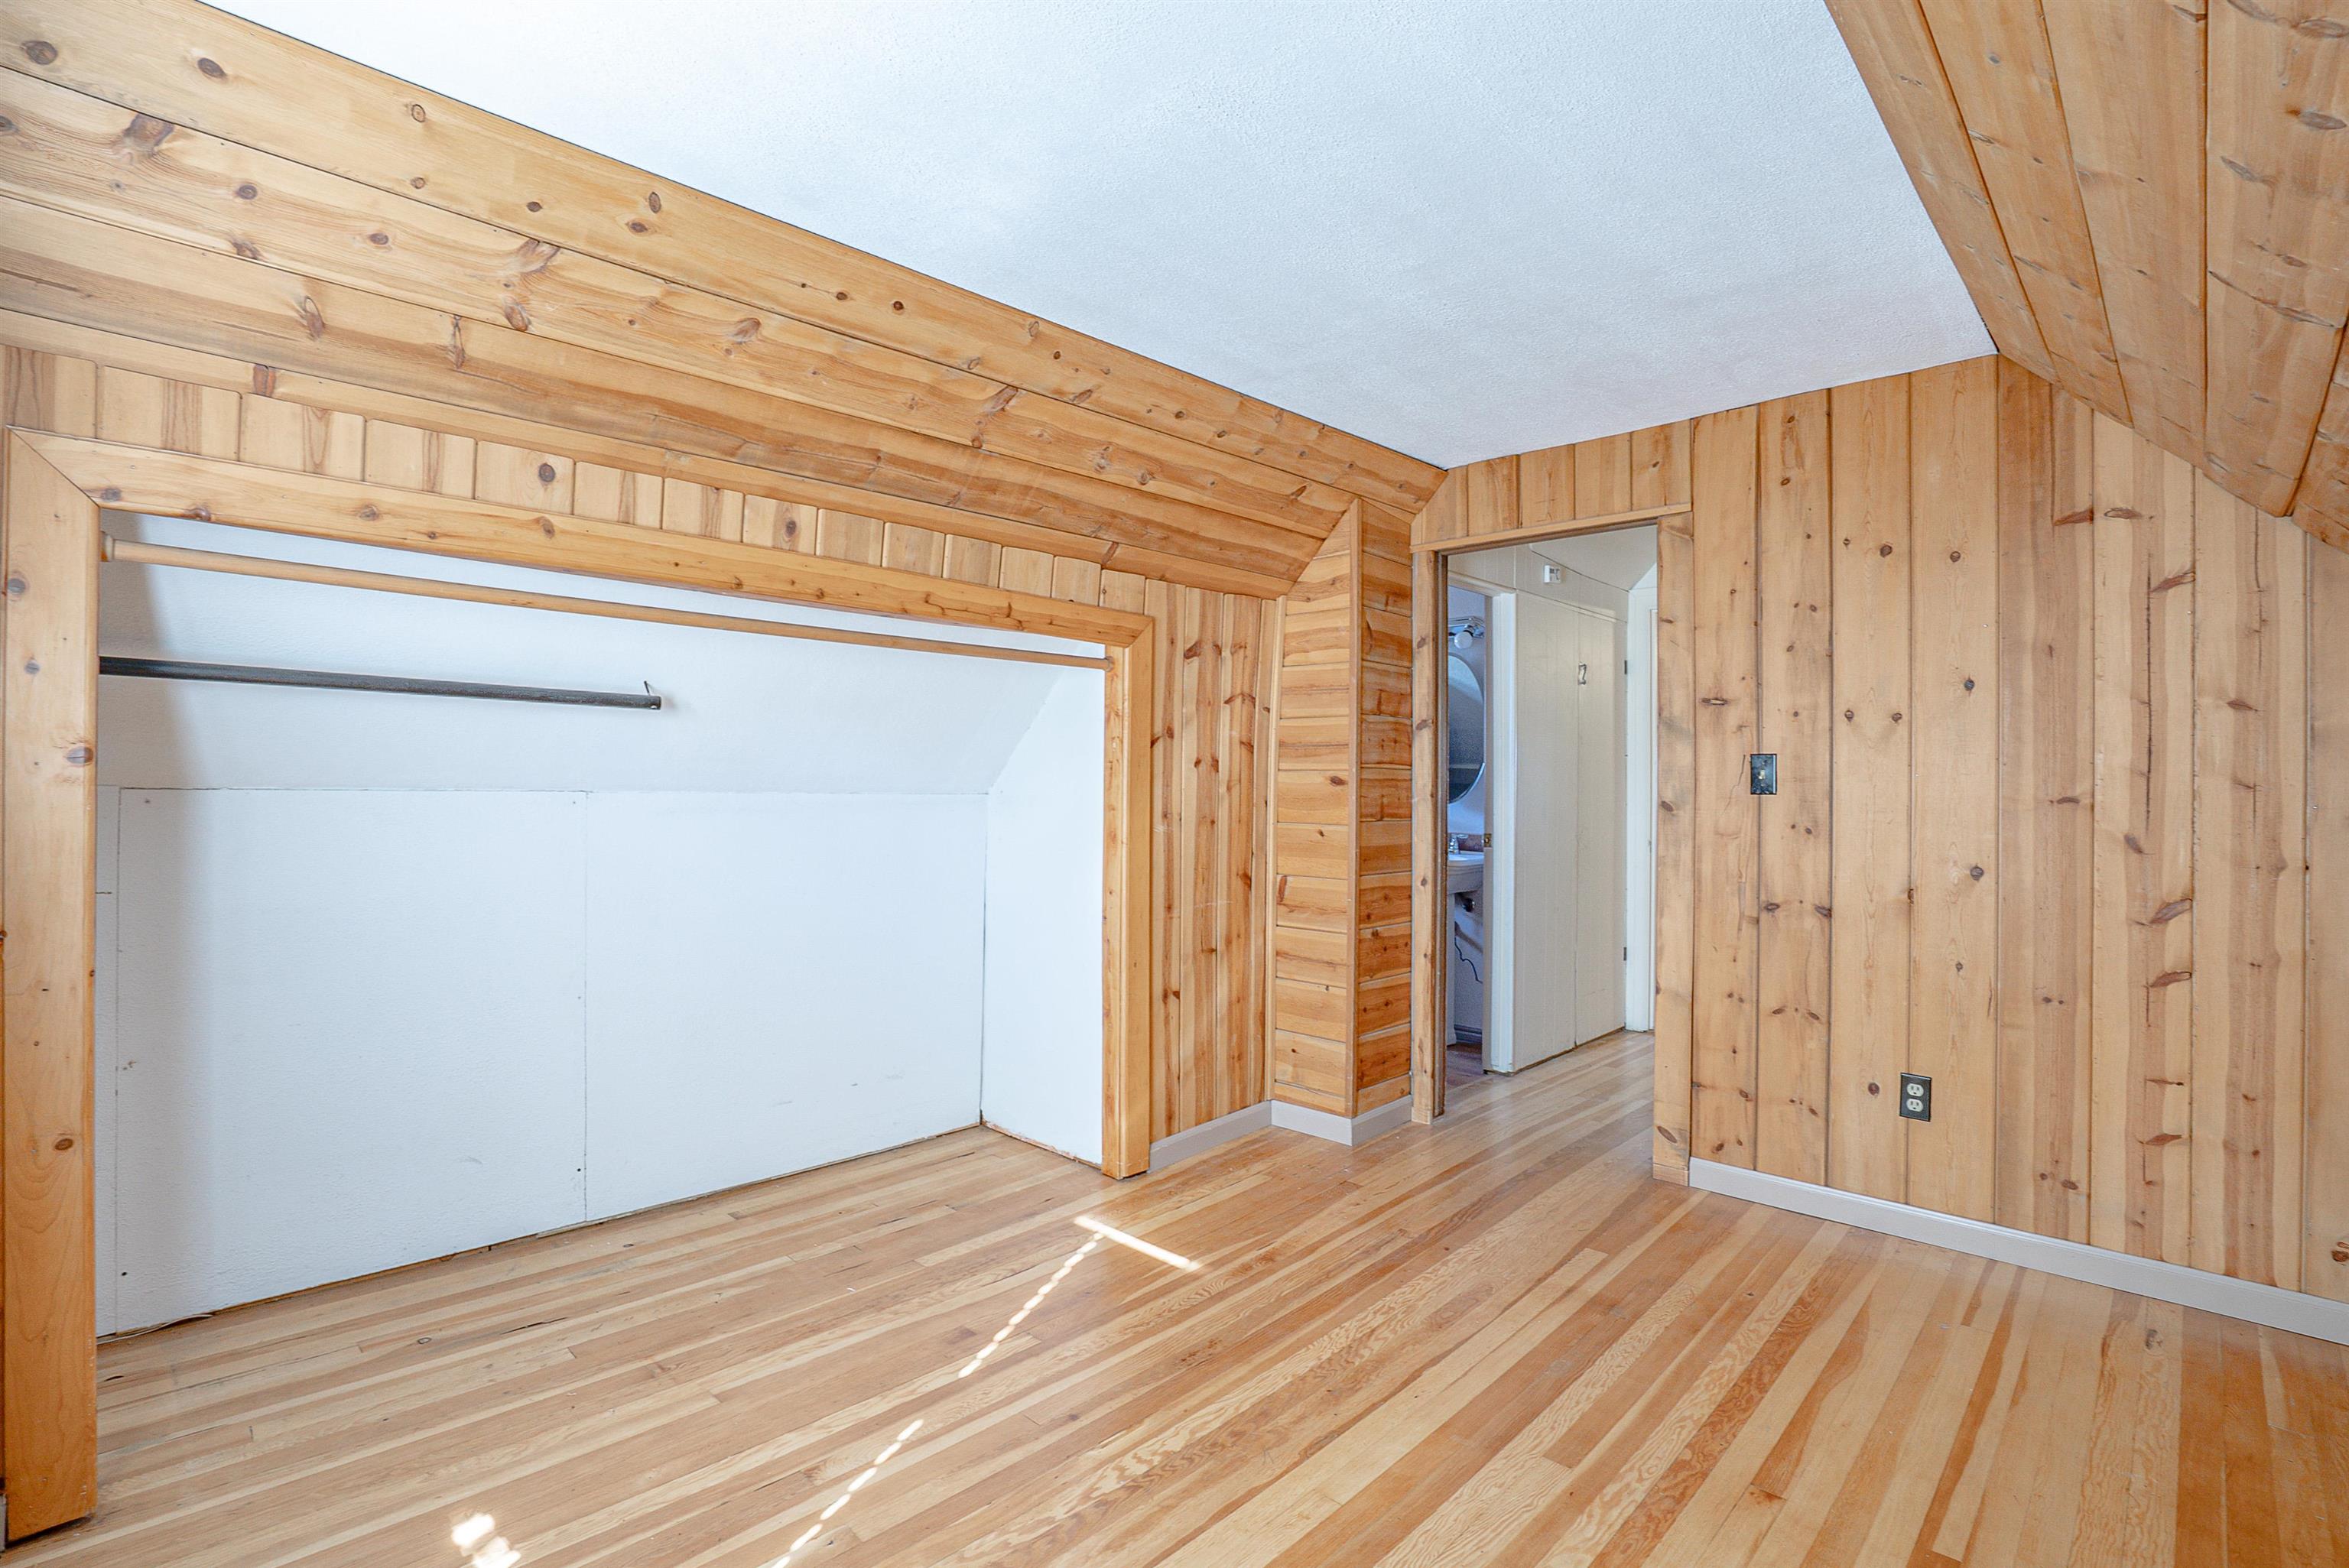
Empty bedroom with knotty pine walls, sloped wood ceiling, hardwood floors, and an open closet.
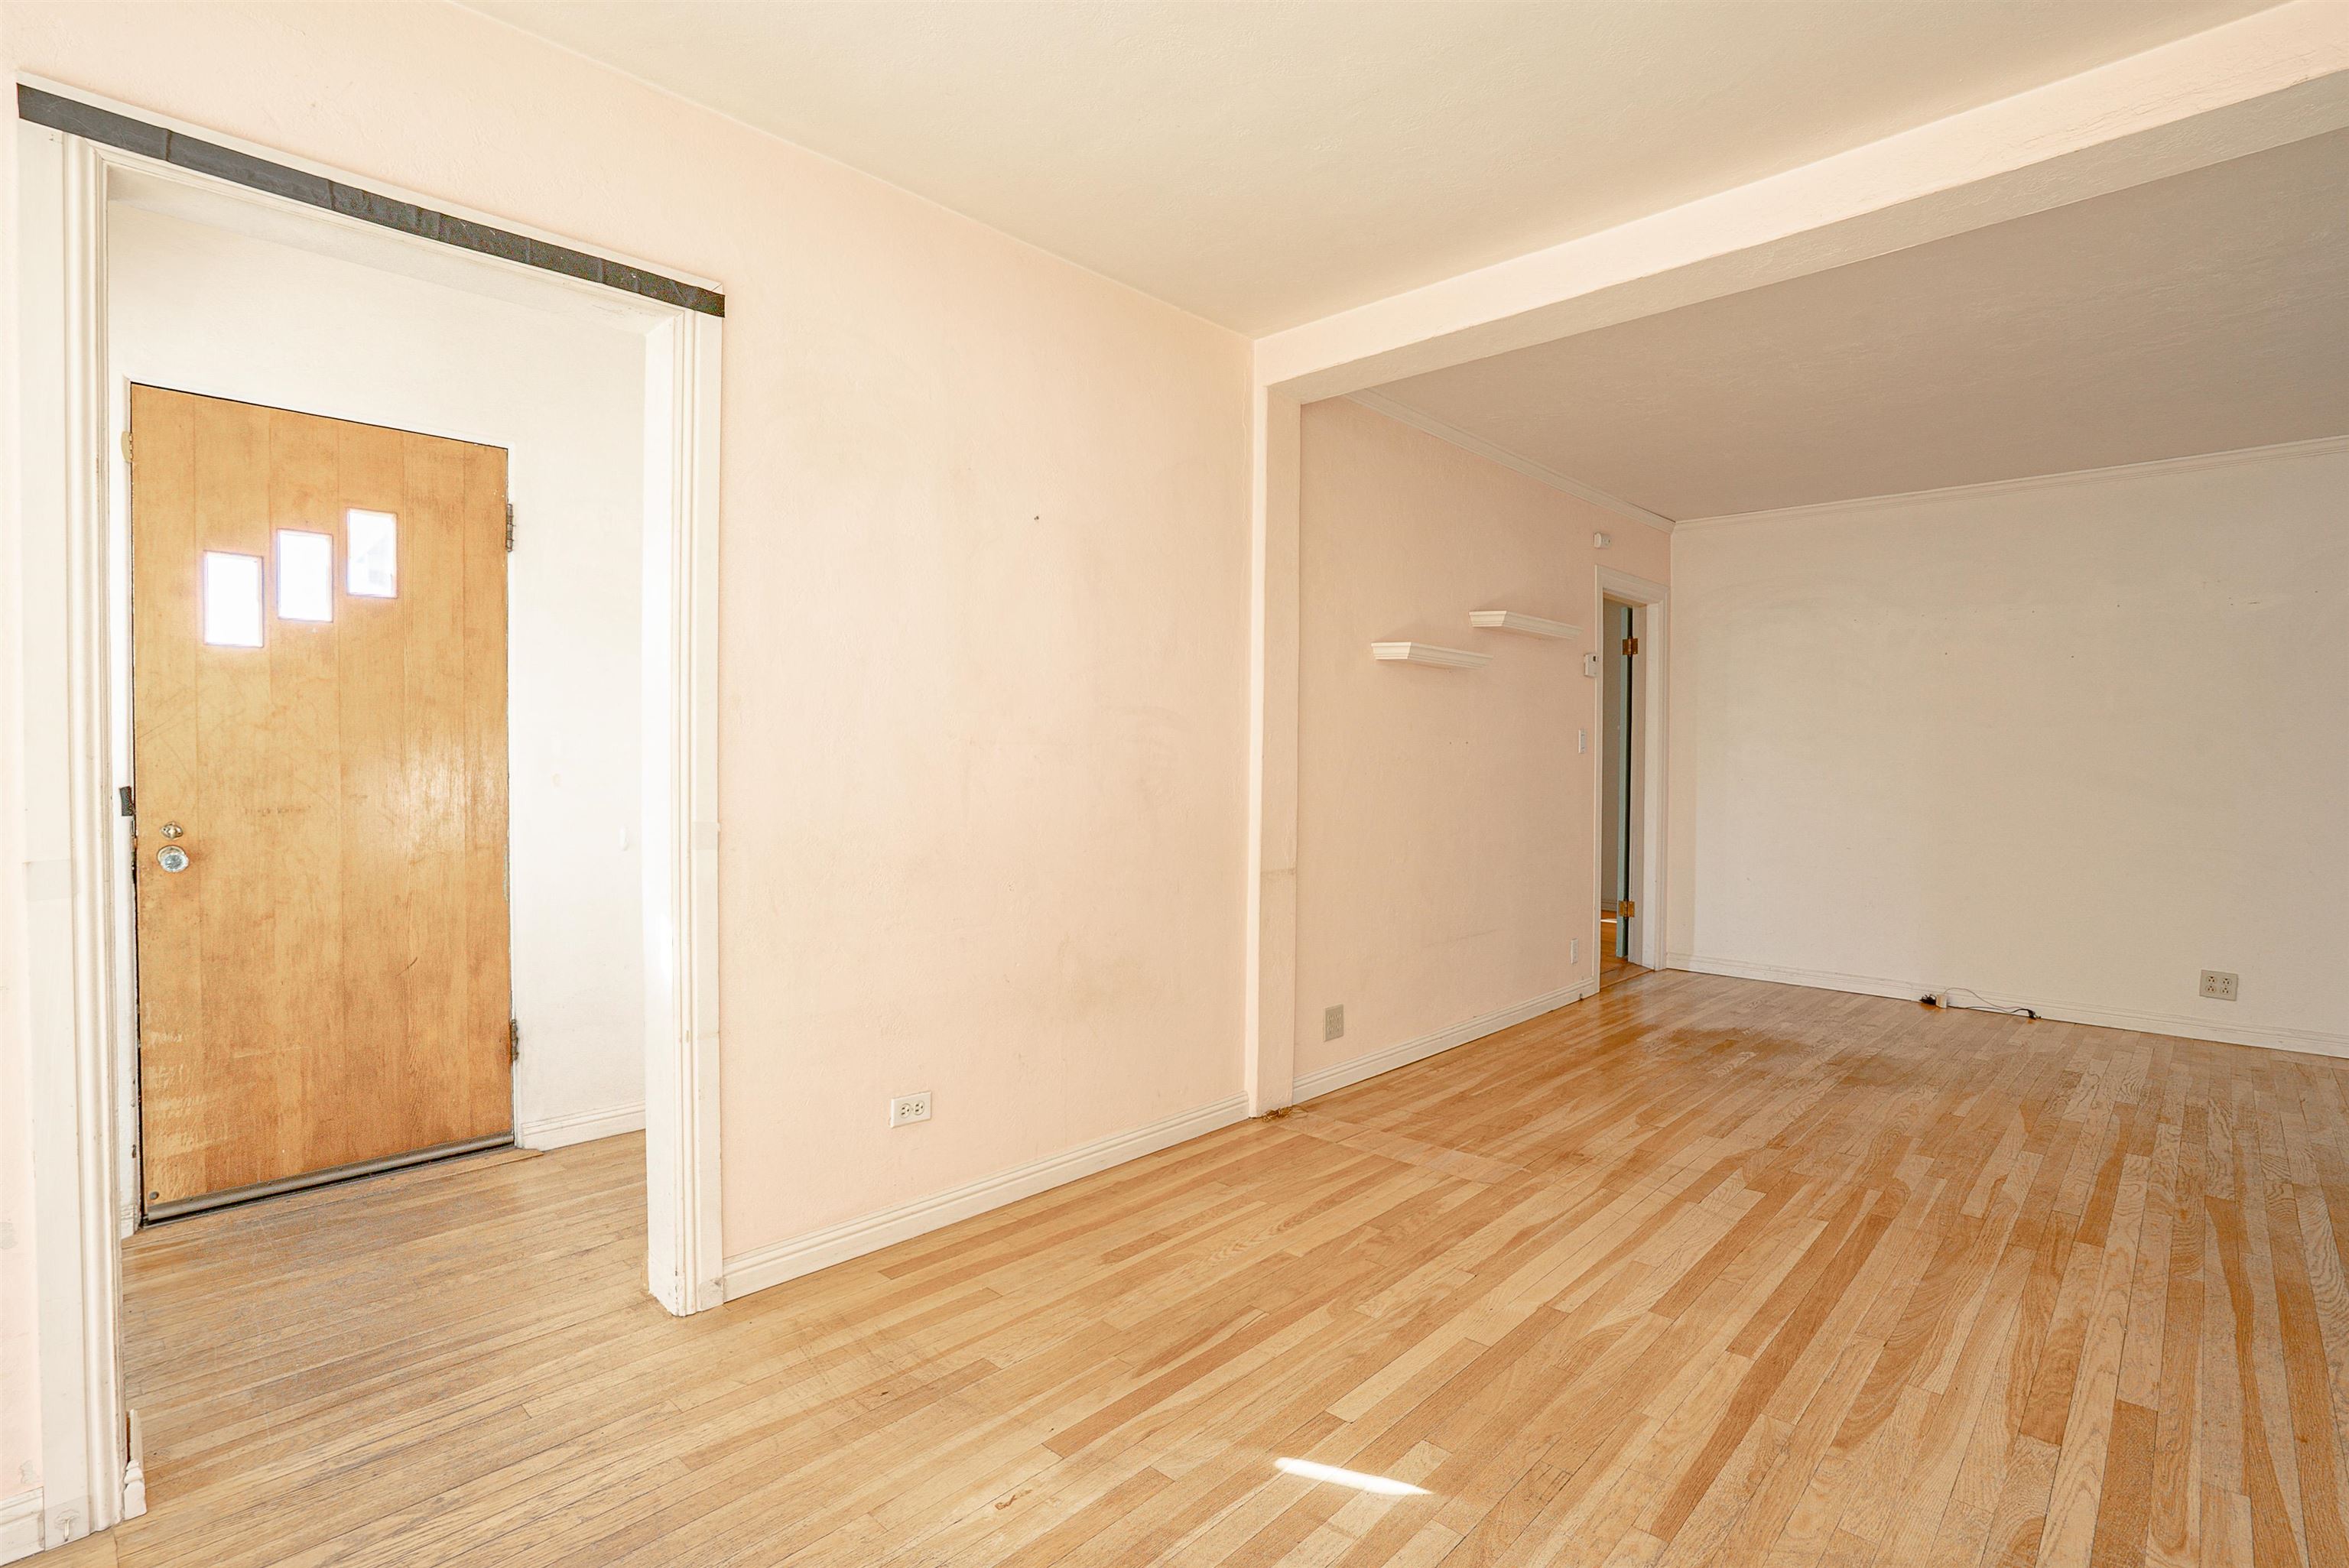
Empty living area with light hardwood floors, a wooden entry door, and two floating shelves.
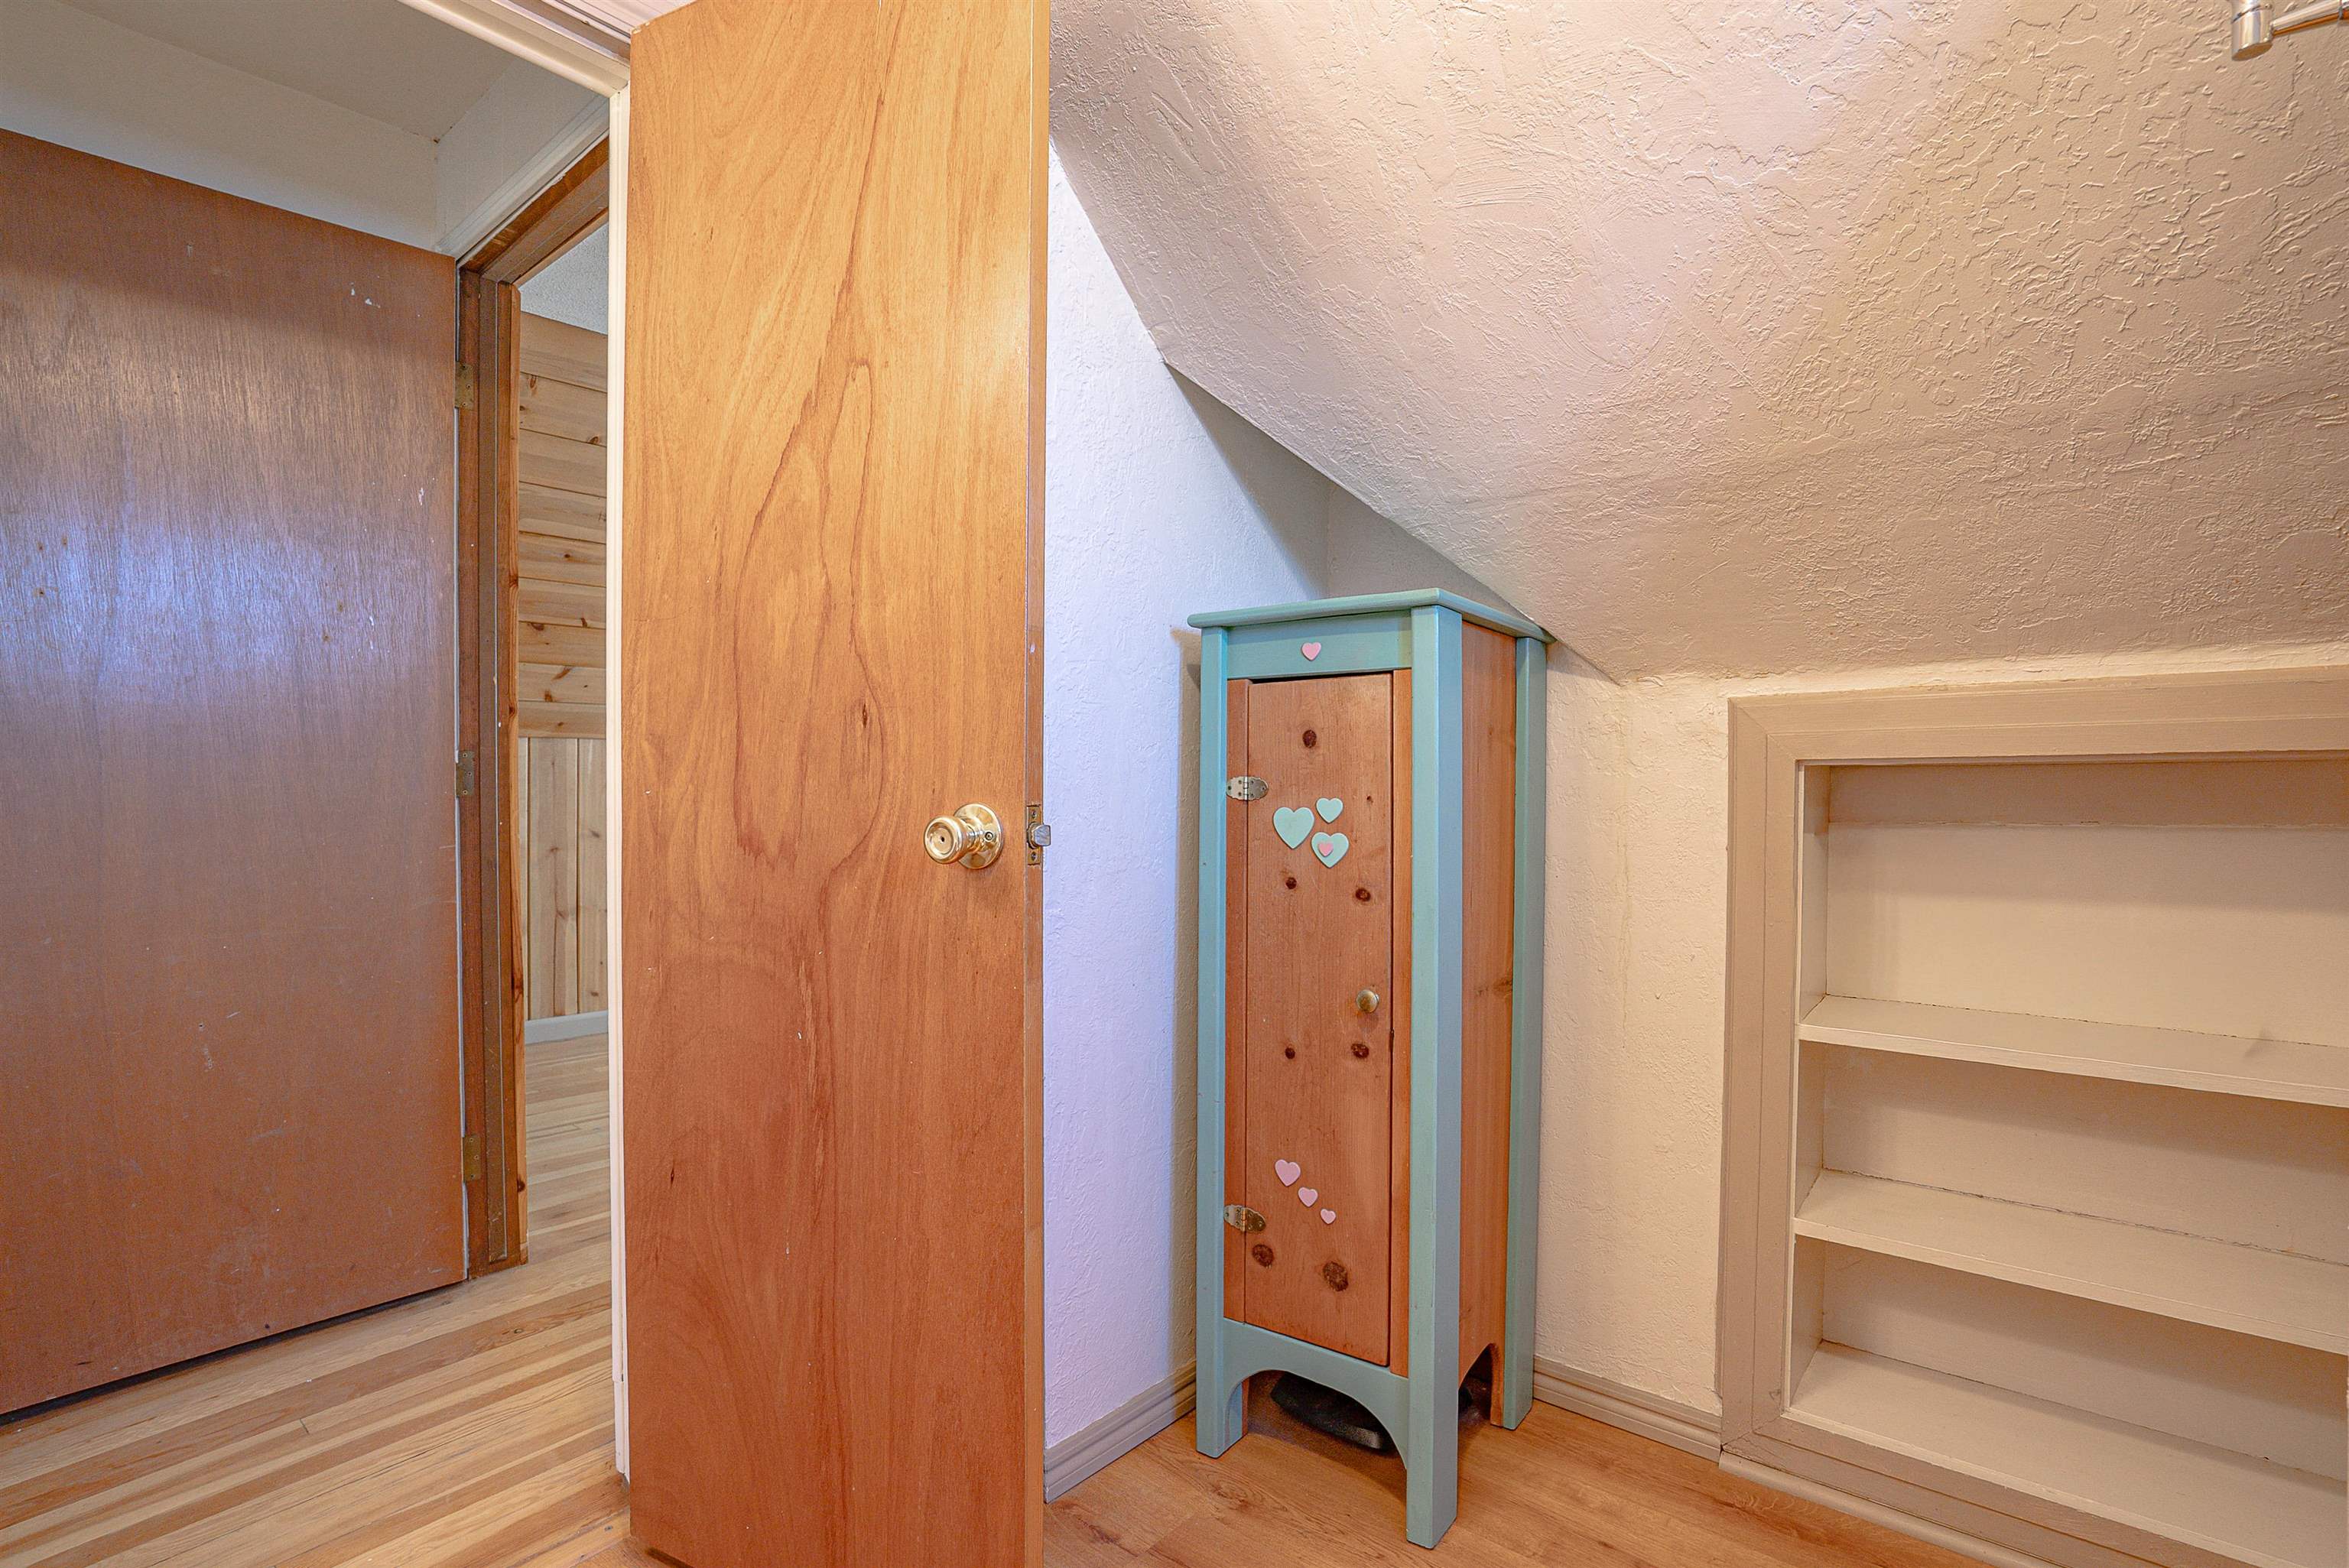
Small room under a sloped ceiling with built-in shelves and a teal cabinet decorated with hearts.
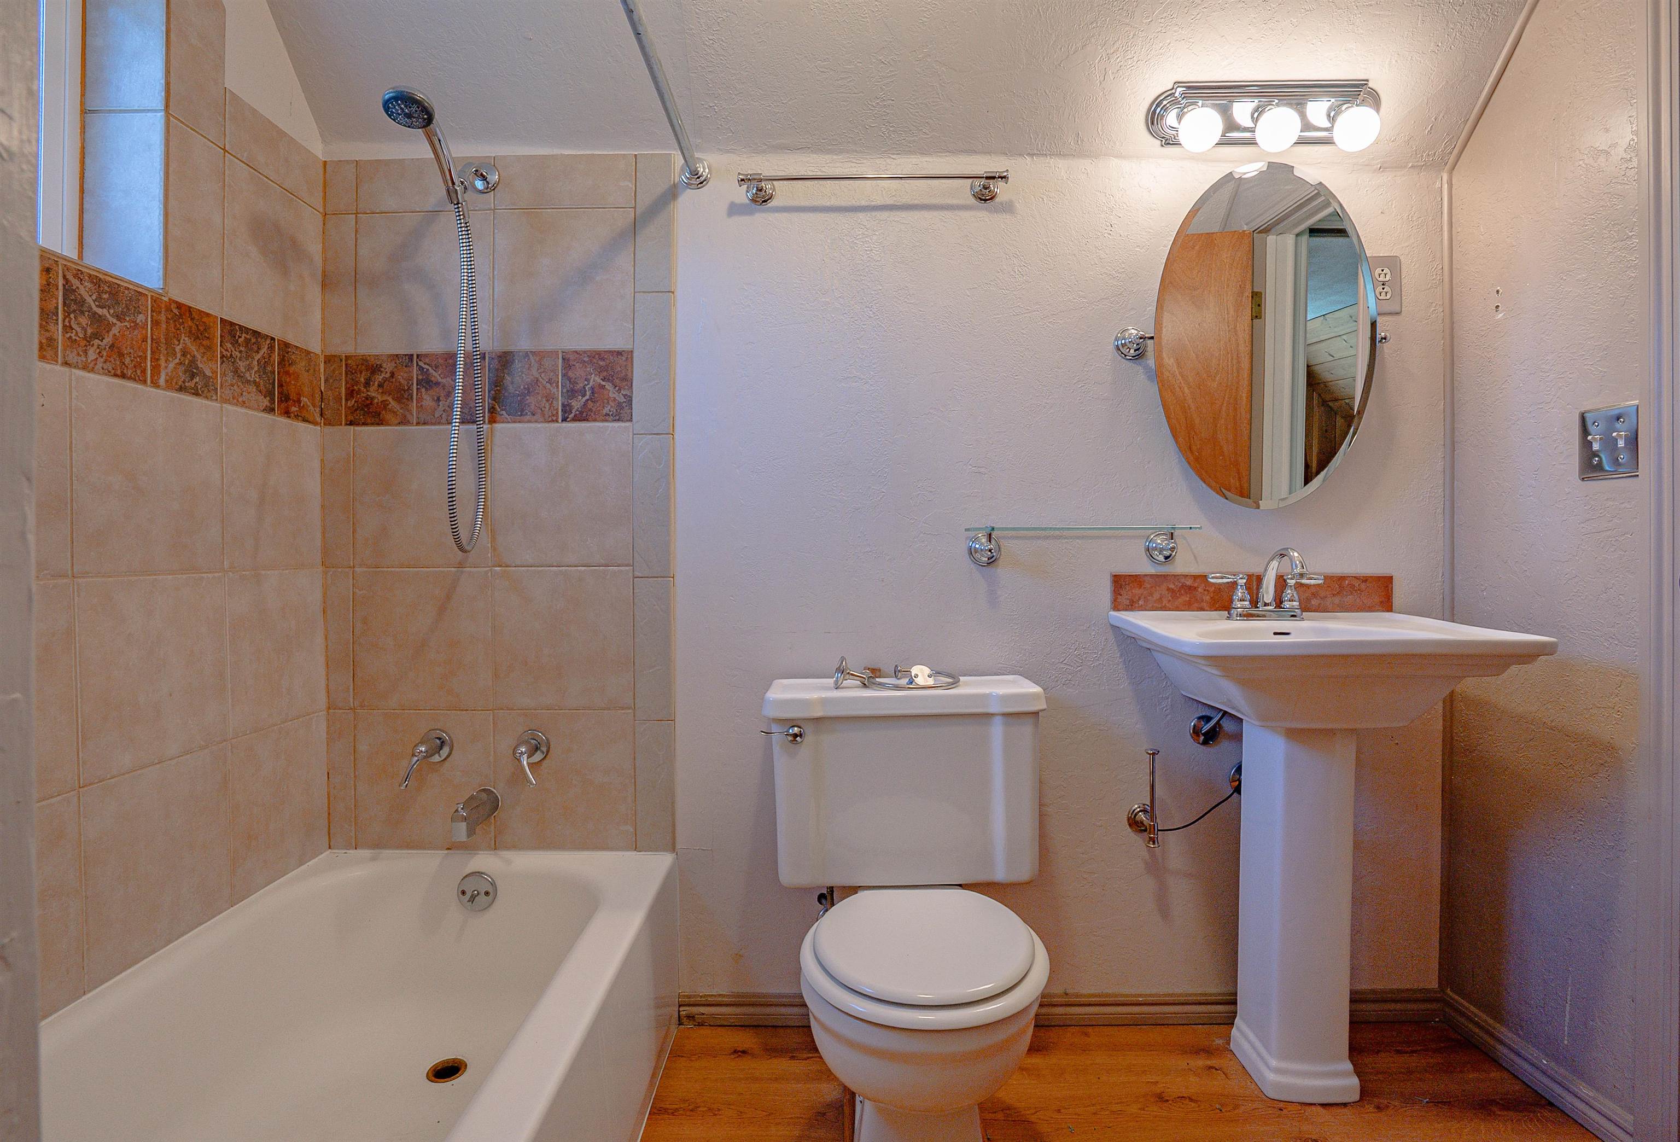
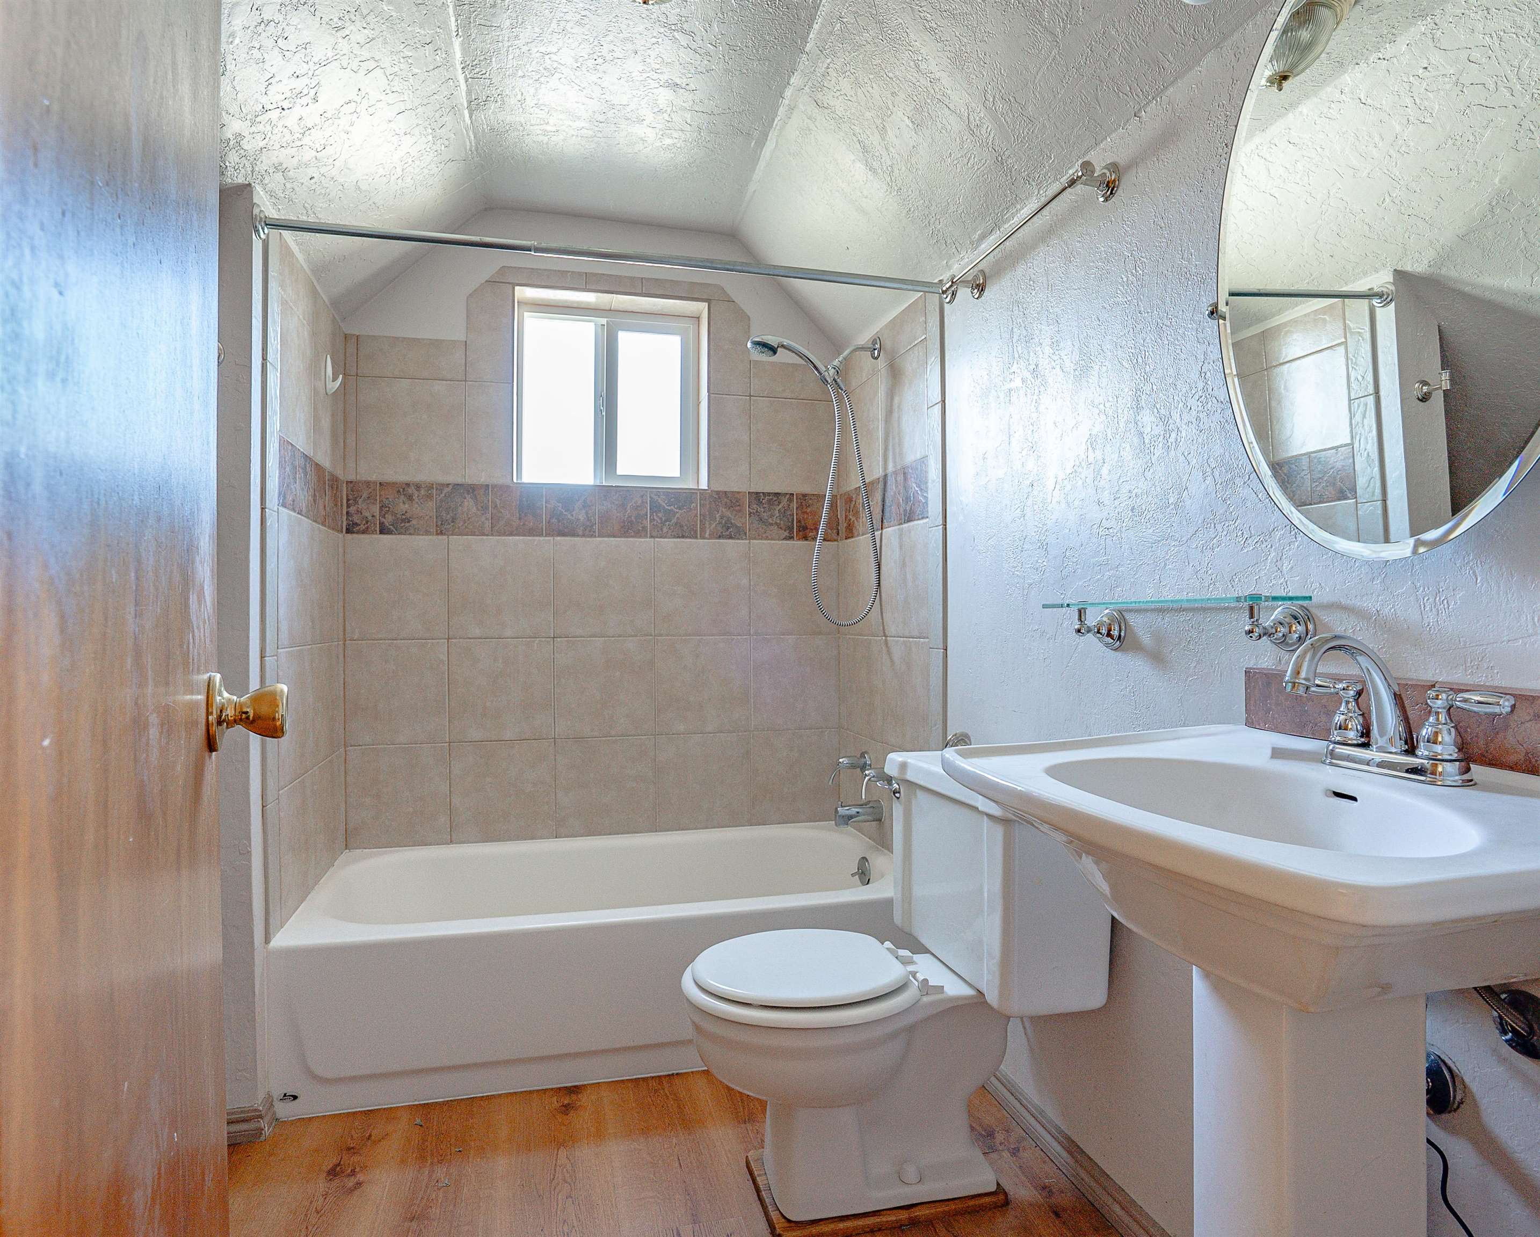
Bathroom with tiled tub and shower, toilet, pedestal sink, and oval mirror.
Bathroom with a tiled tub and shower, small window, pedestal sink, and wood-look floor.
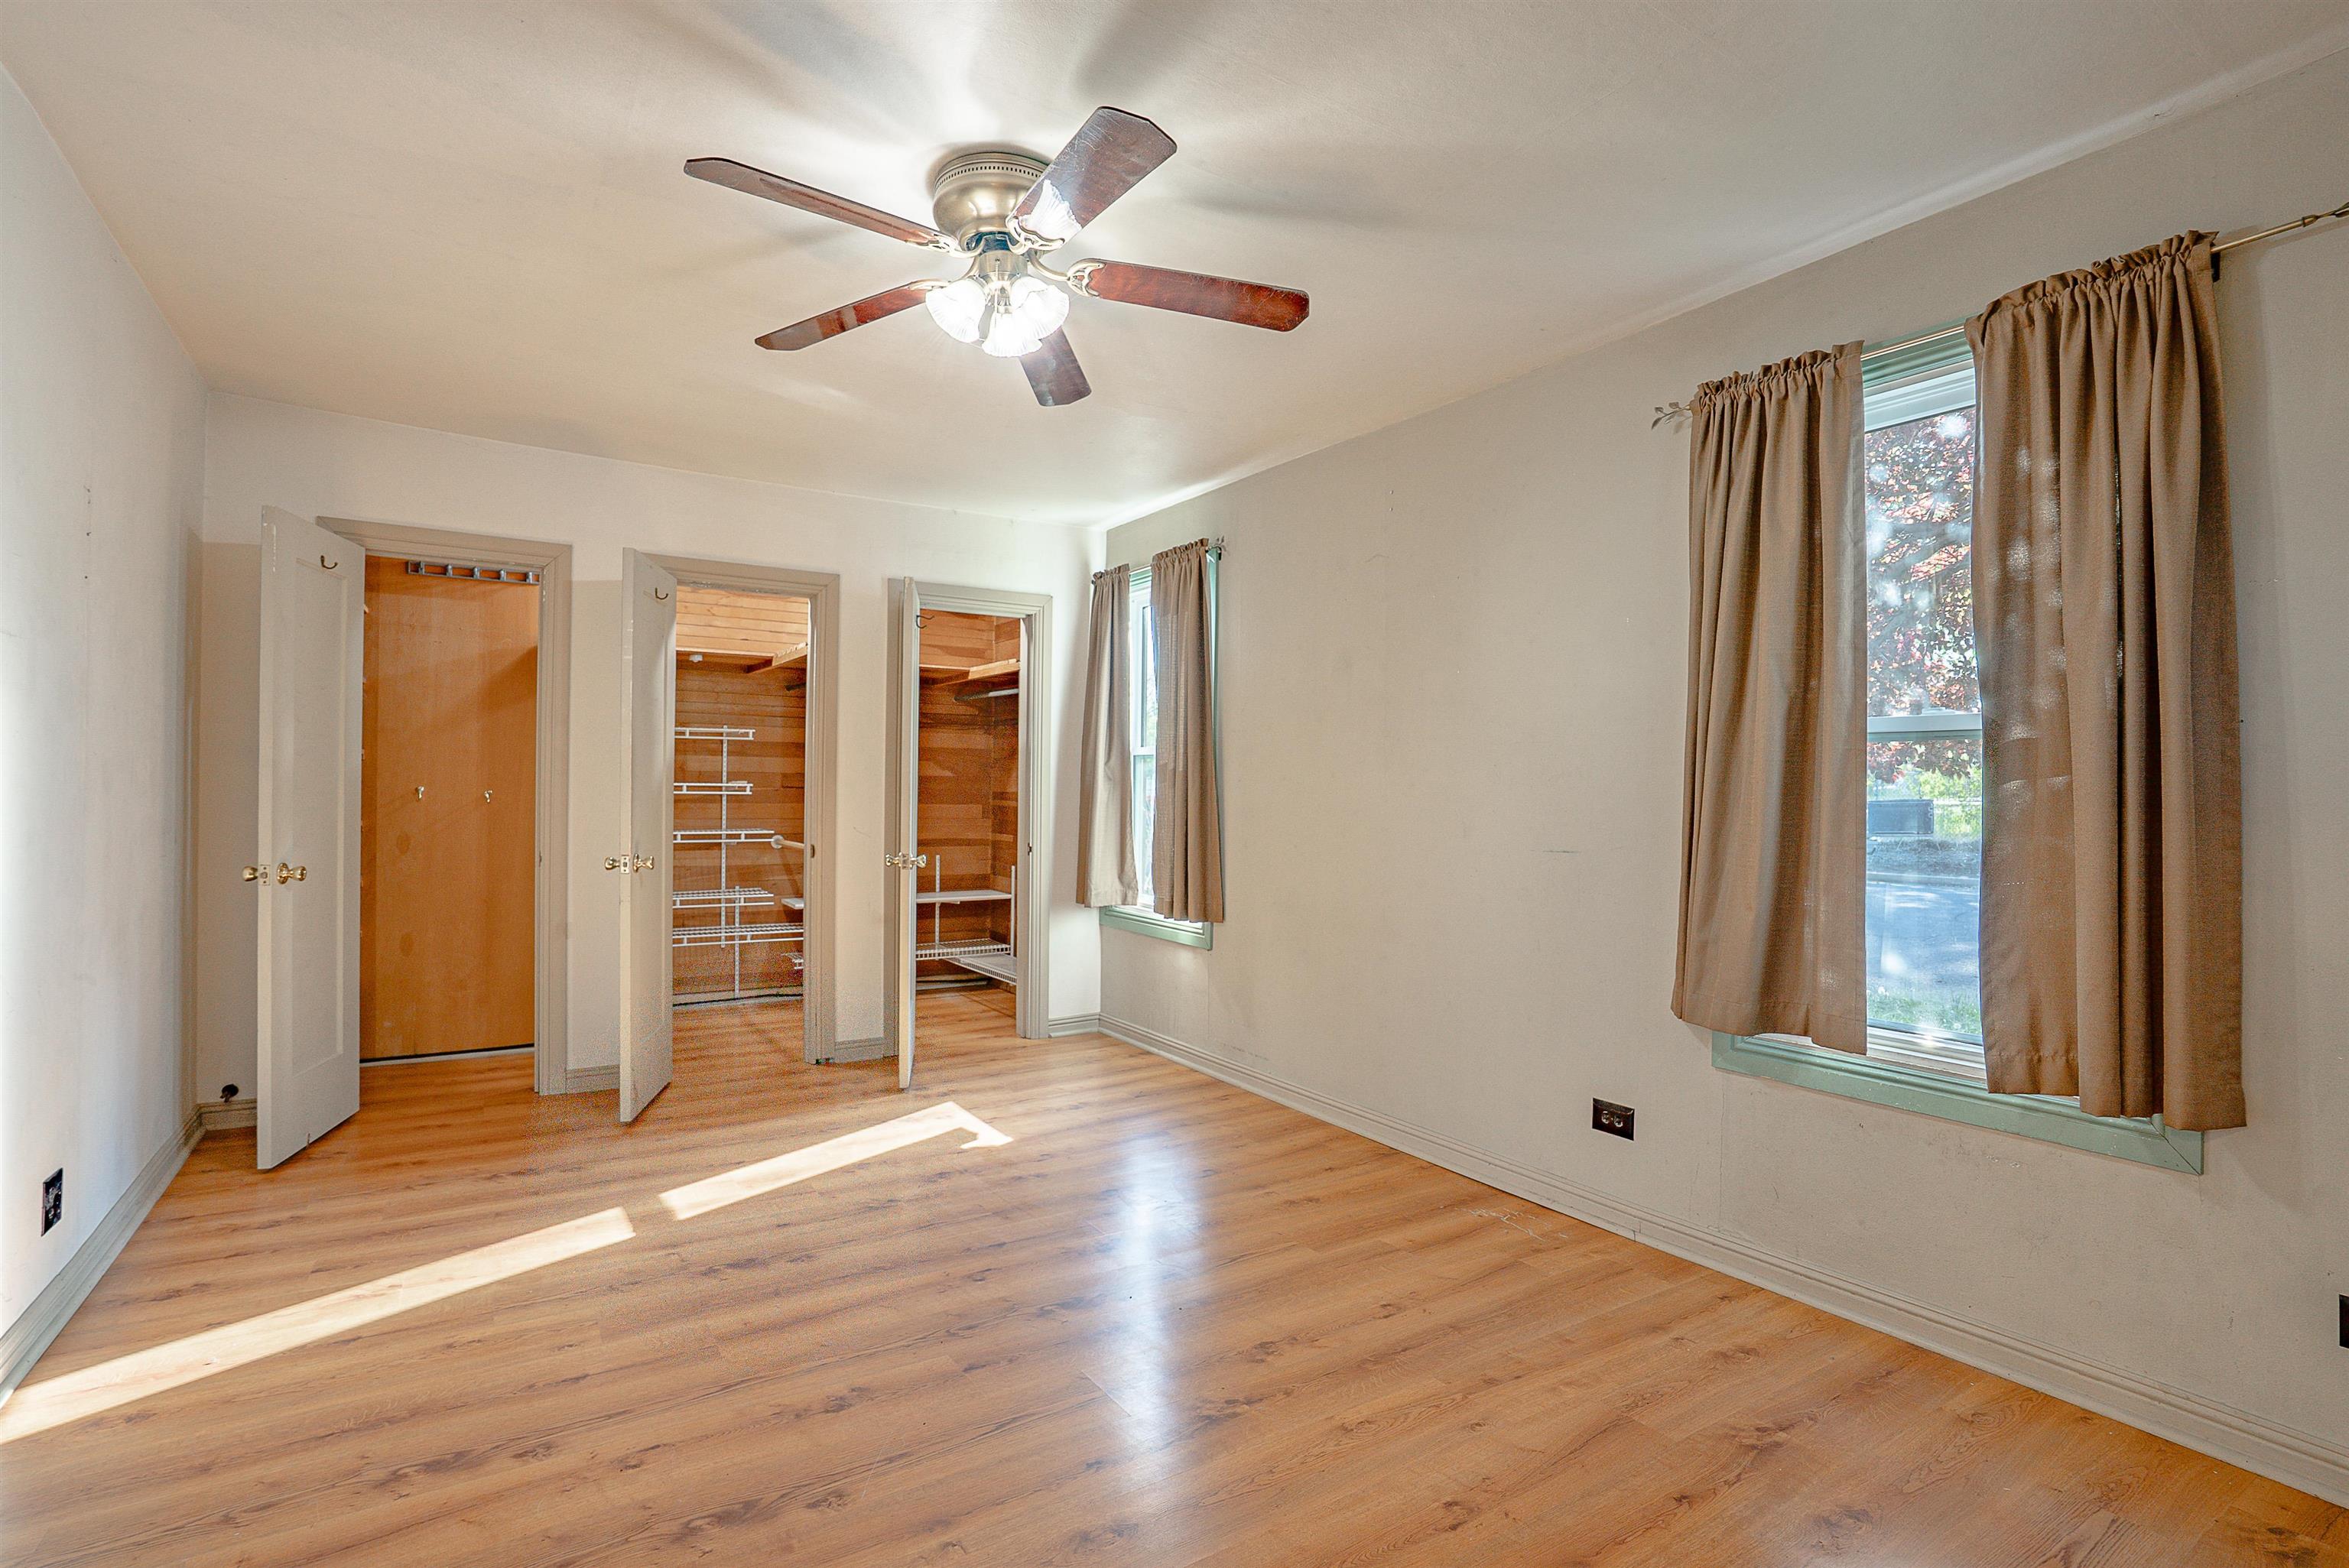
Vacant bedroom with wood floors, a ceiling fan, and multiple open built-in closets.
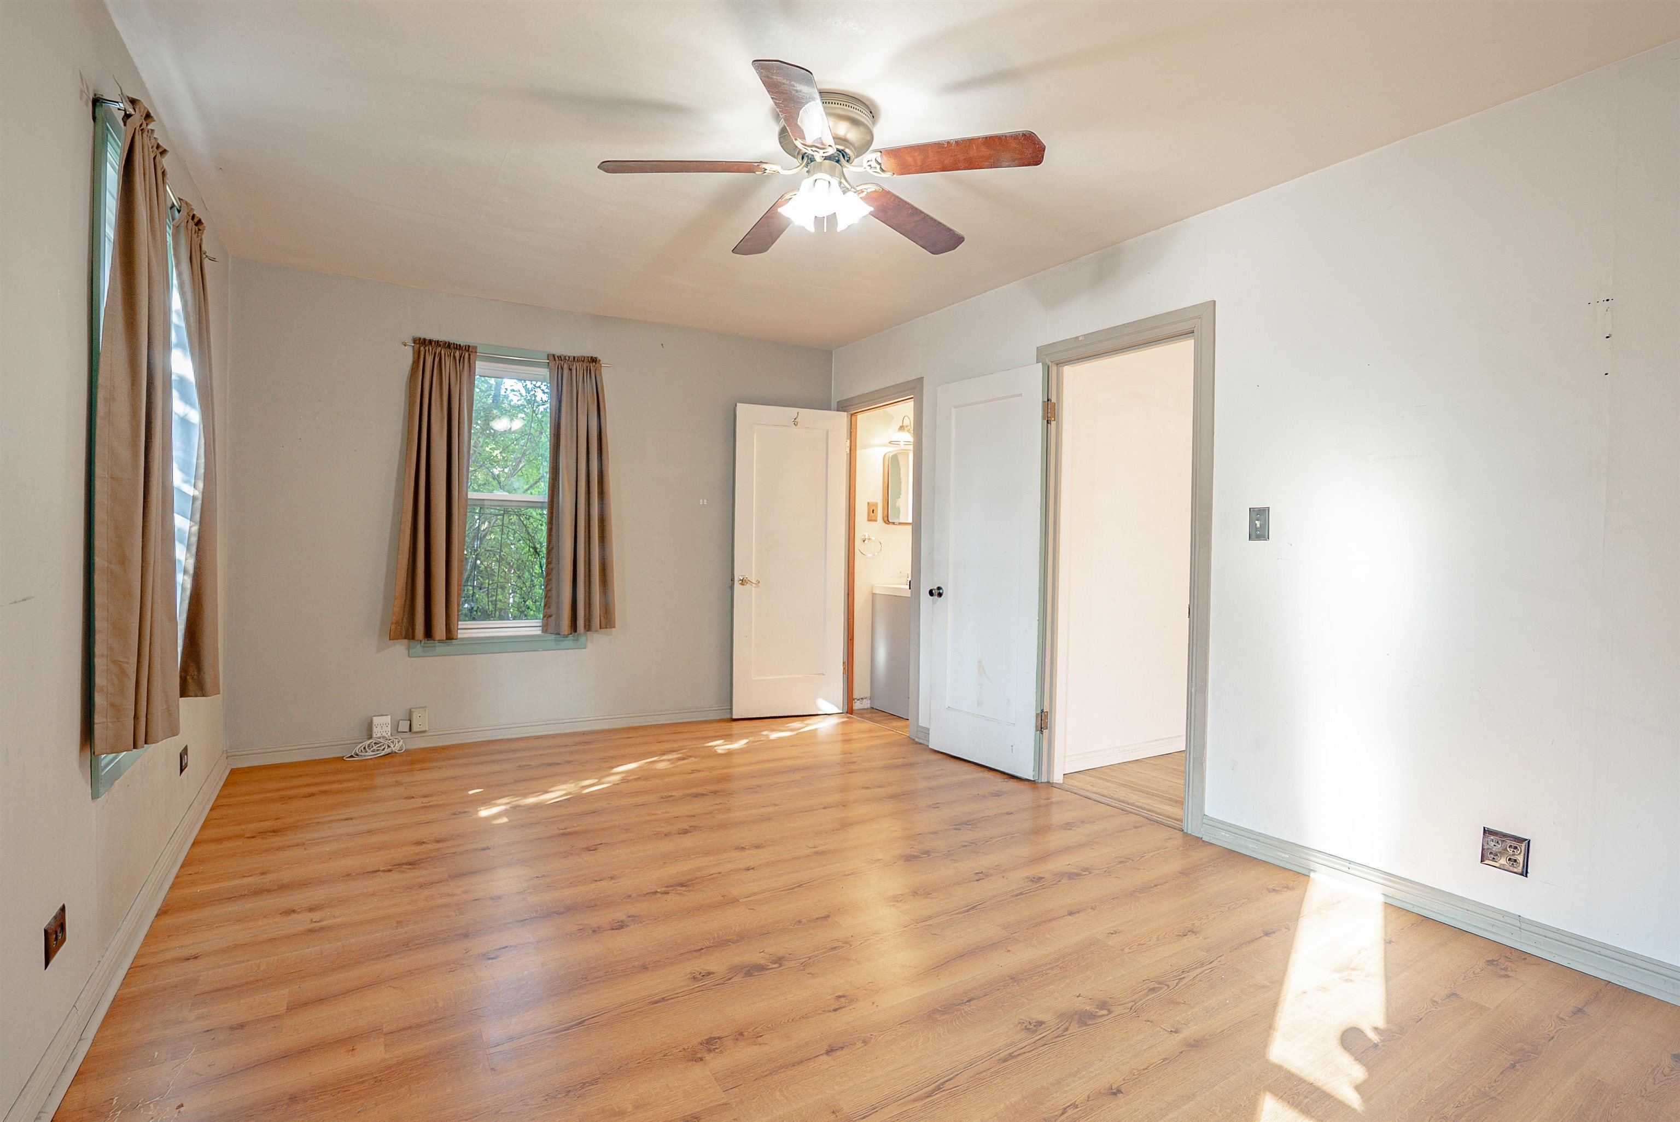
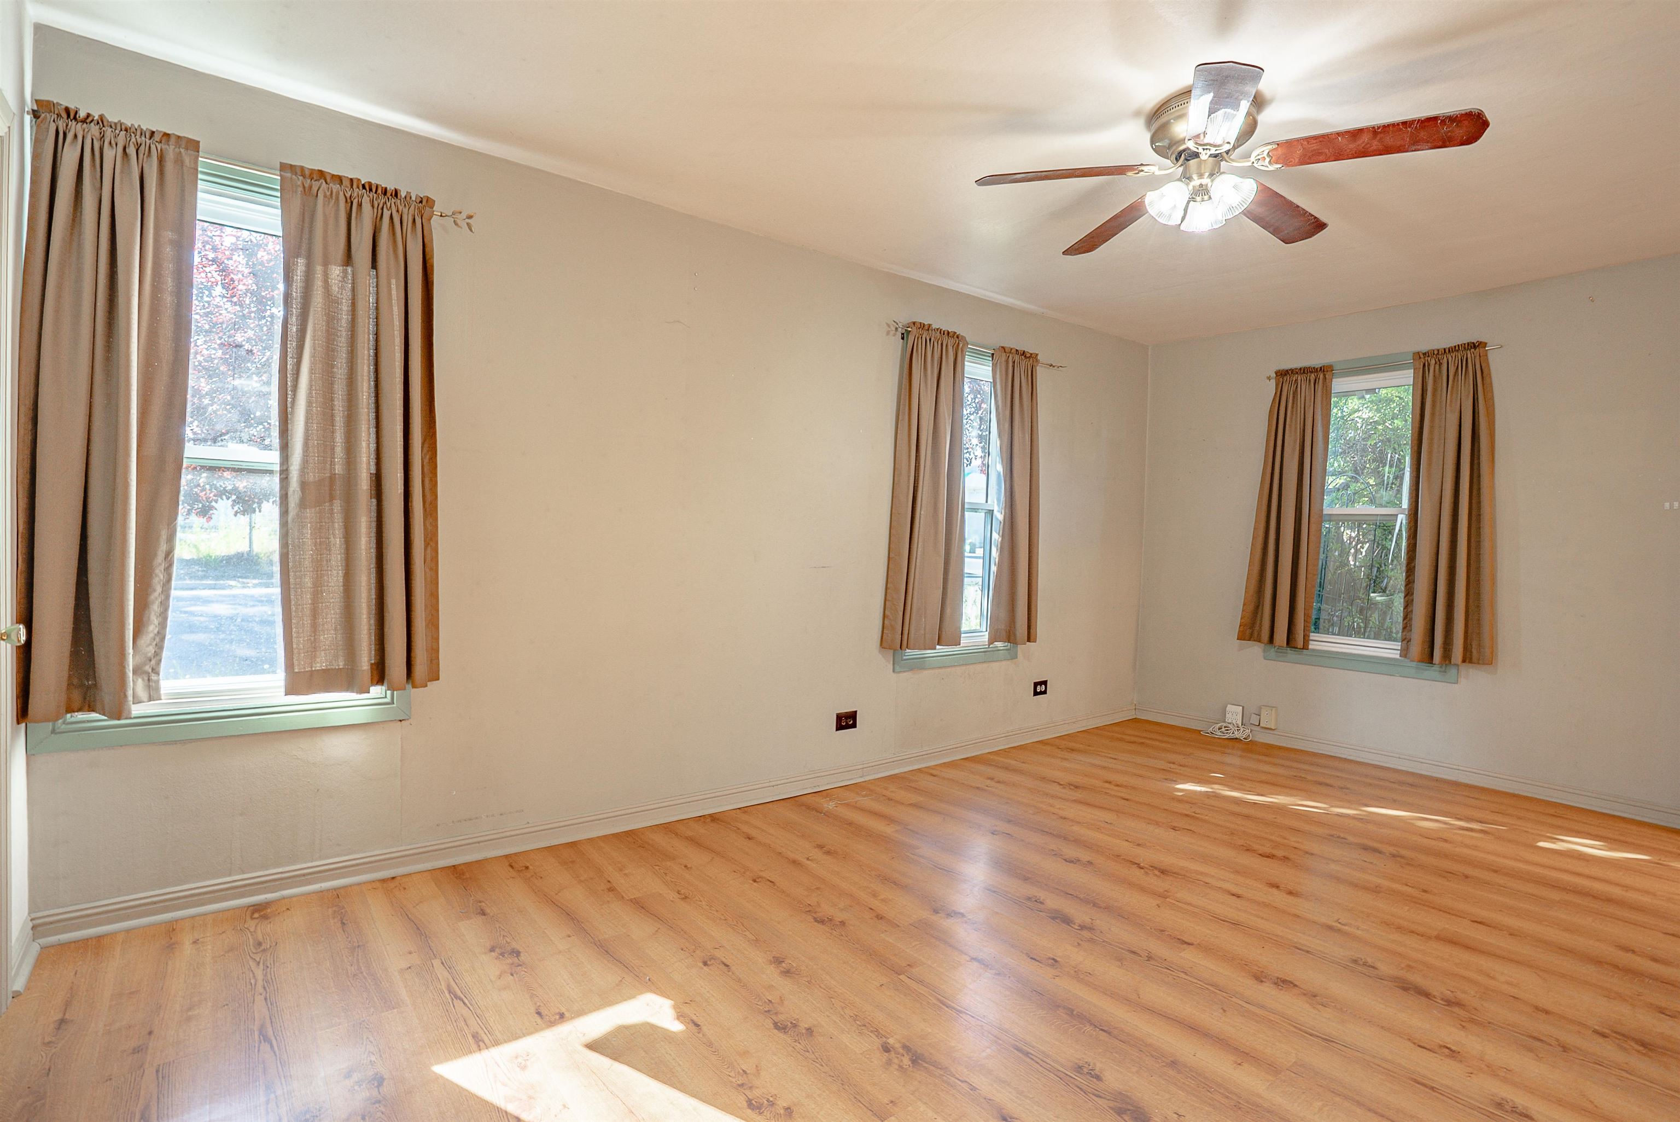
Empty bedroom with wood floors, curtained windows, and a ceiling fan.
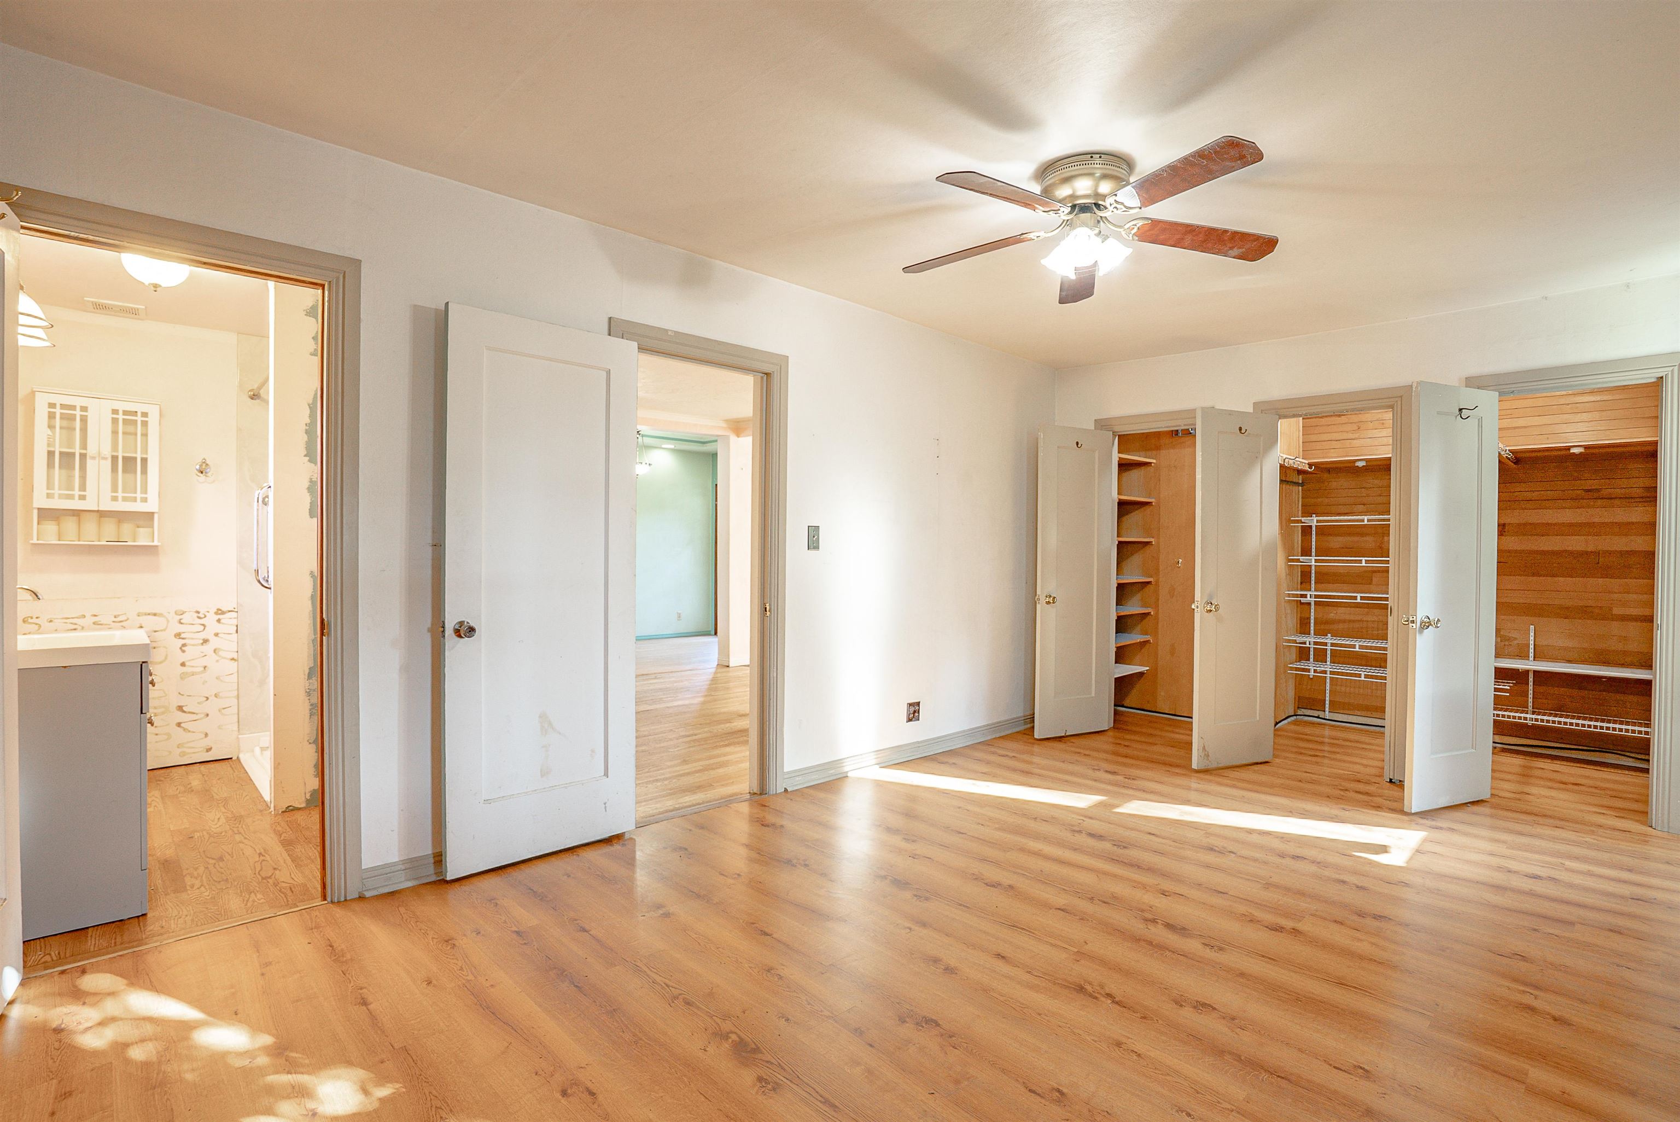
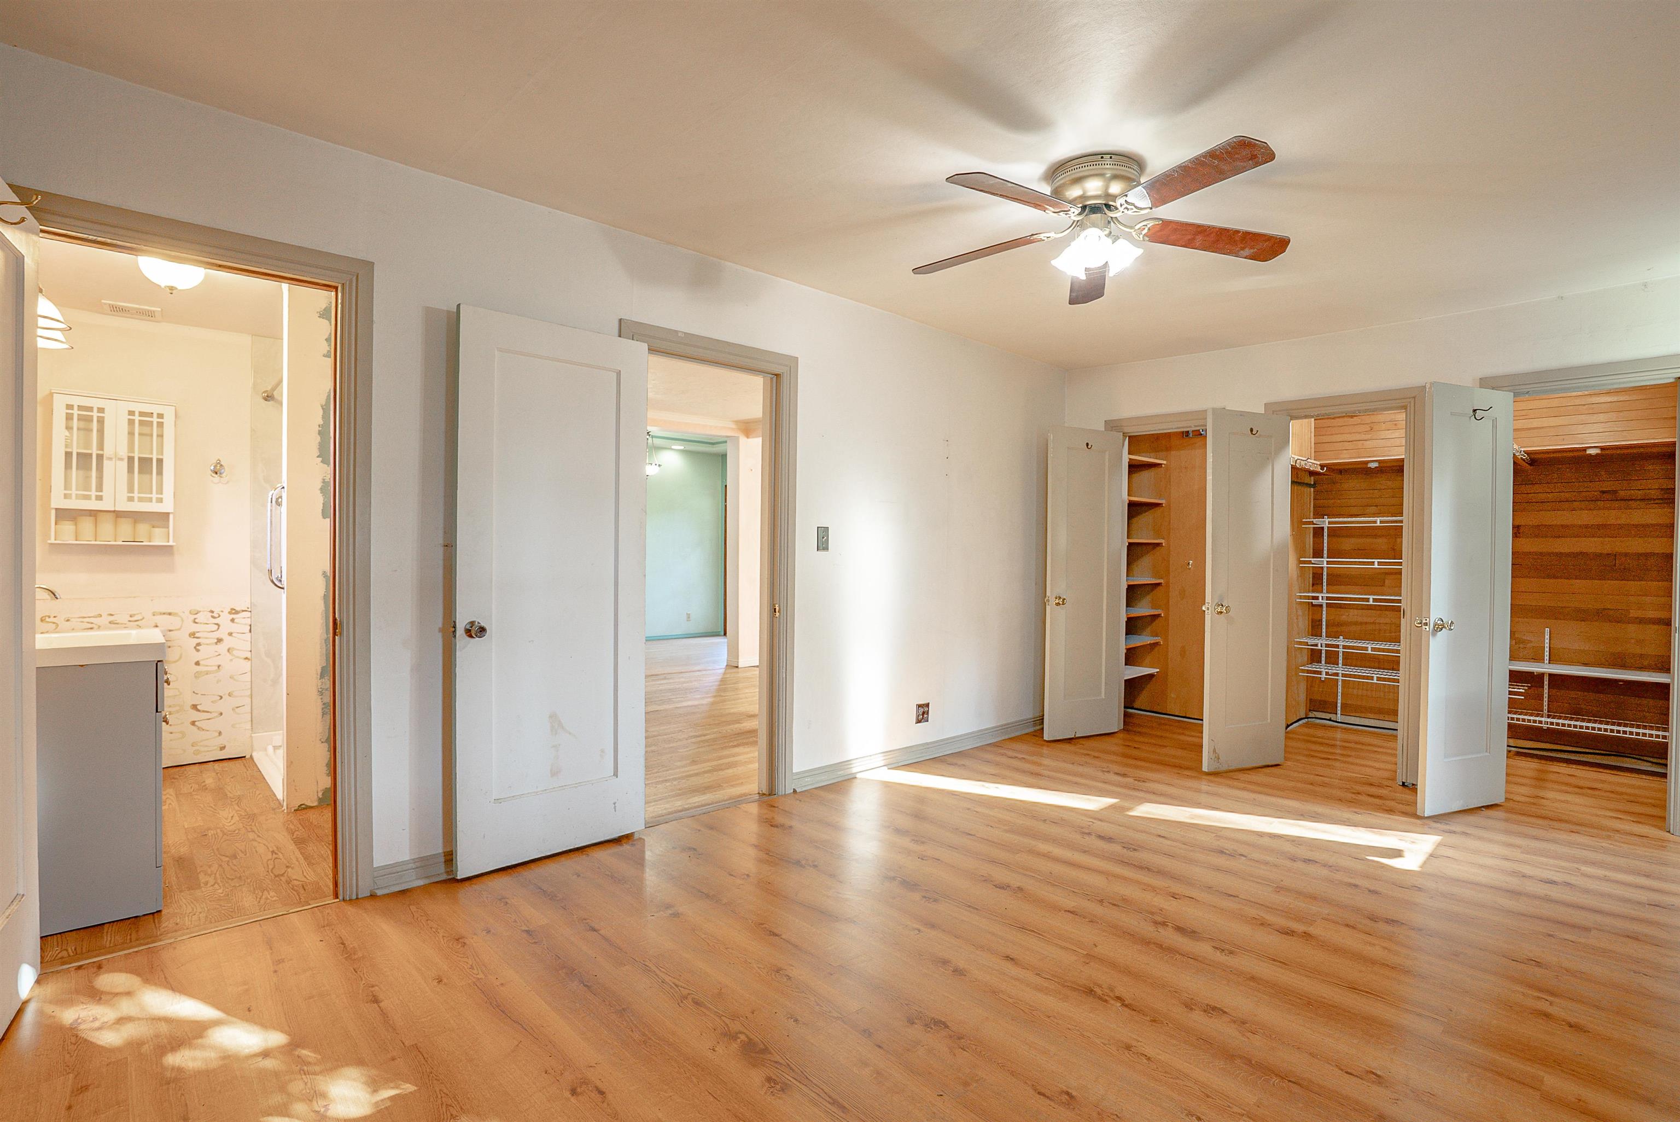
Vacant bedroom with wood floors, a ceiling fan, and several open closets.
Empty room with wood floors, three curtained windows, and a ceiling fan.
Empty bedroom with three open closets, wood flooring, curtained windows, and a ceiling fan.
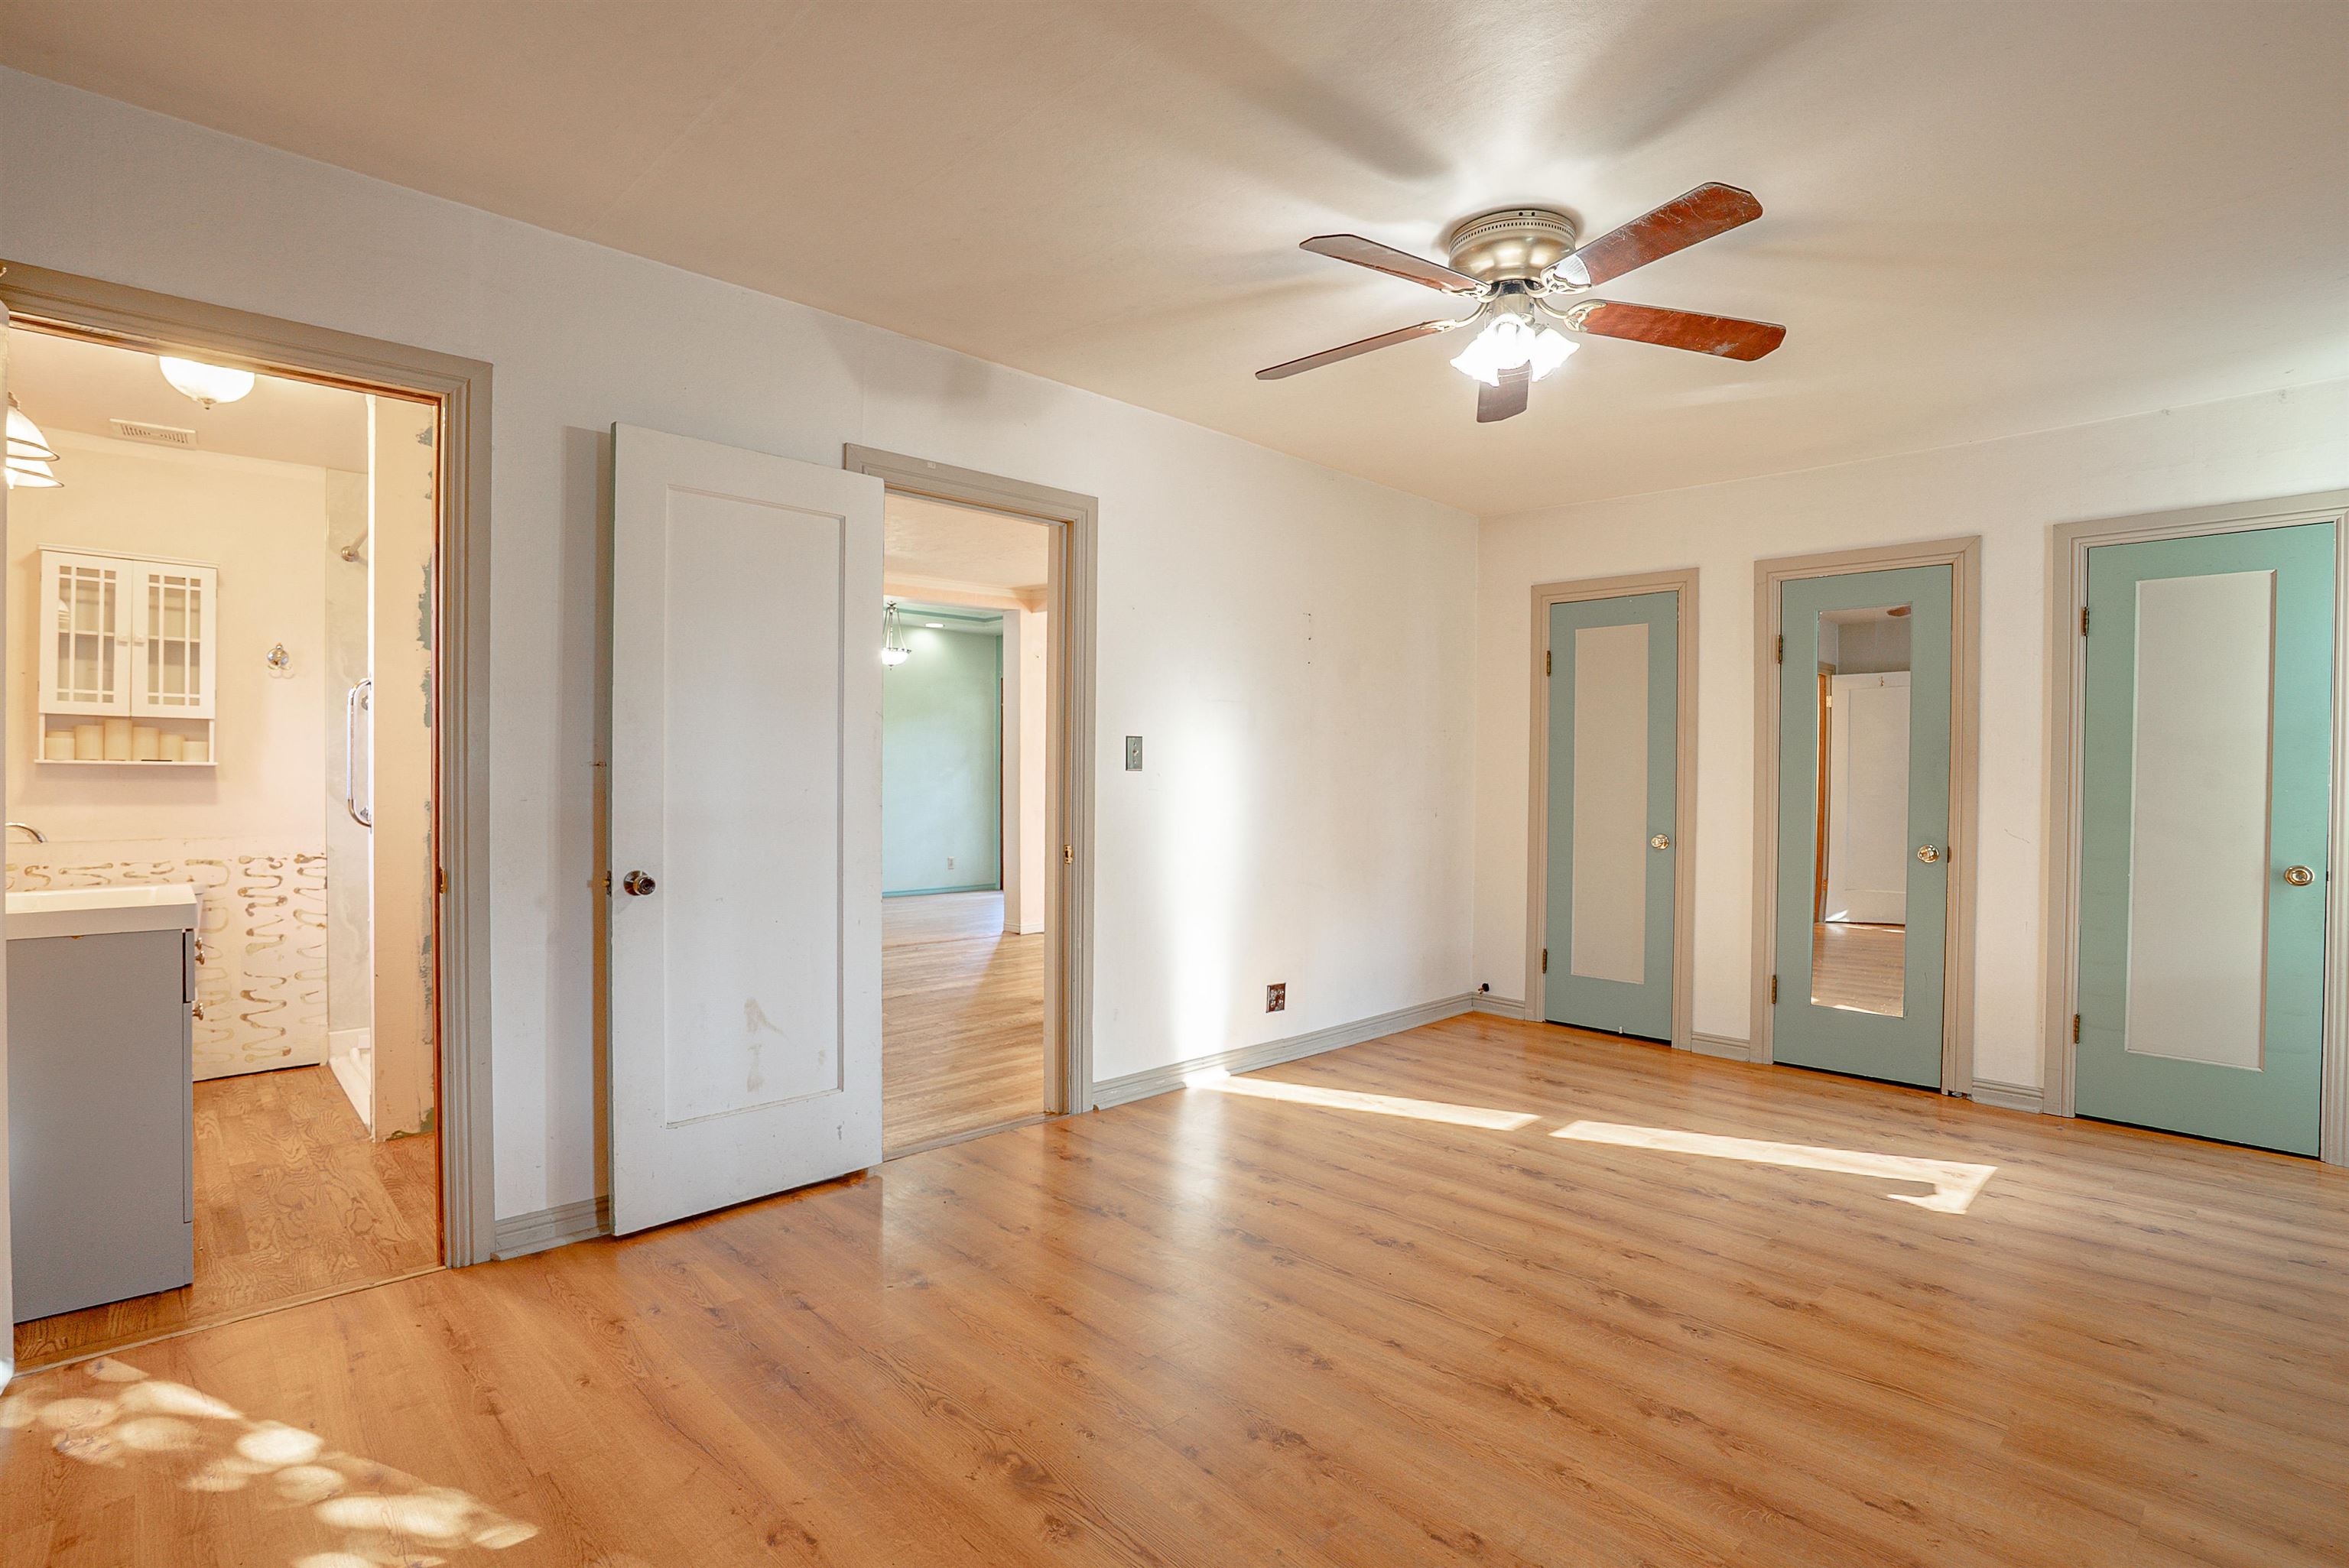
Empty bedroom with wood floors, a ceiling fan, and multiple doors, including an open bathroom doorway.
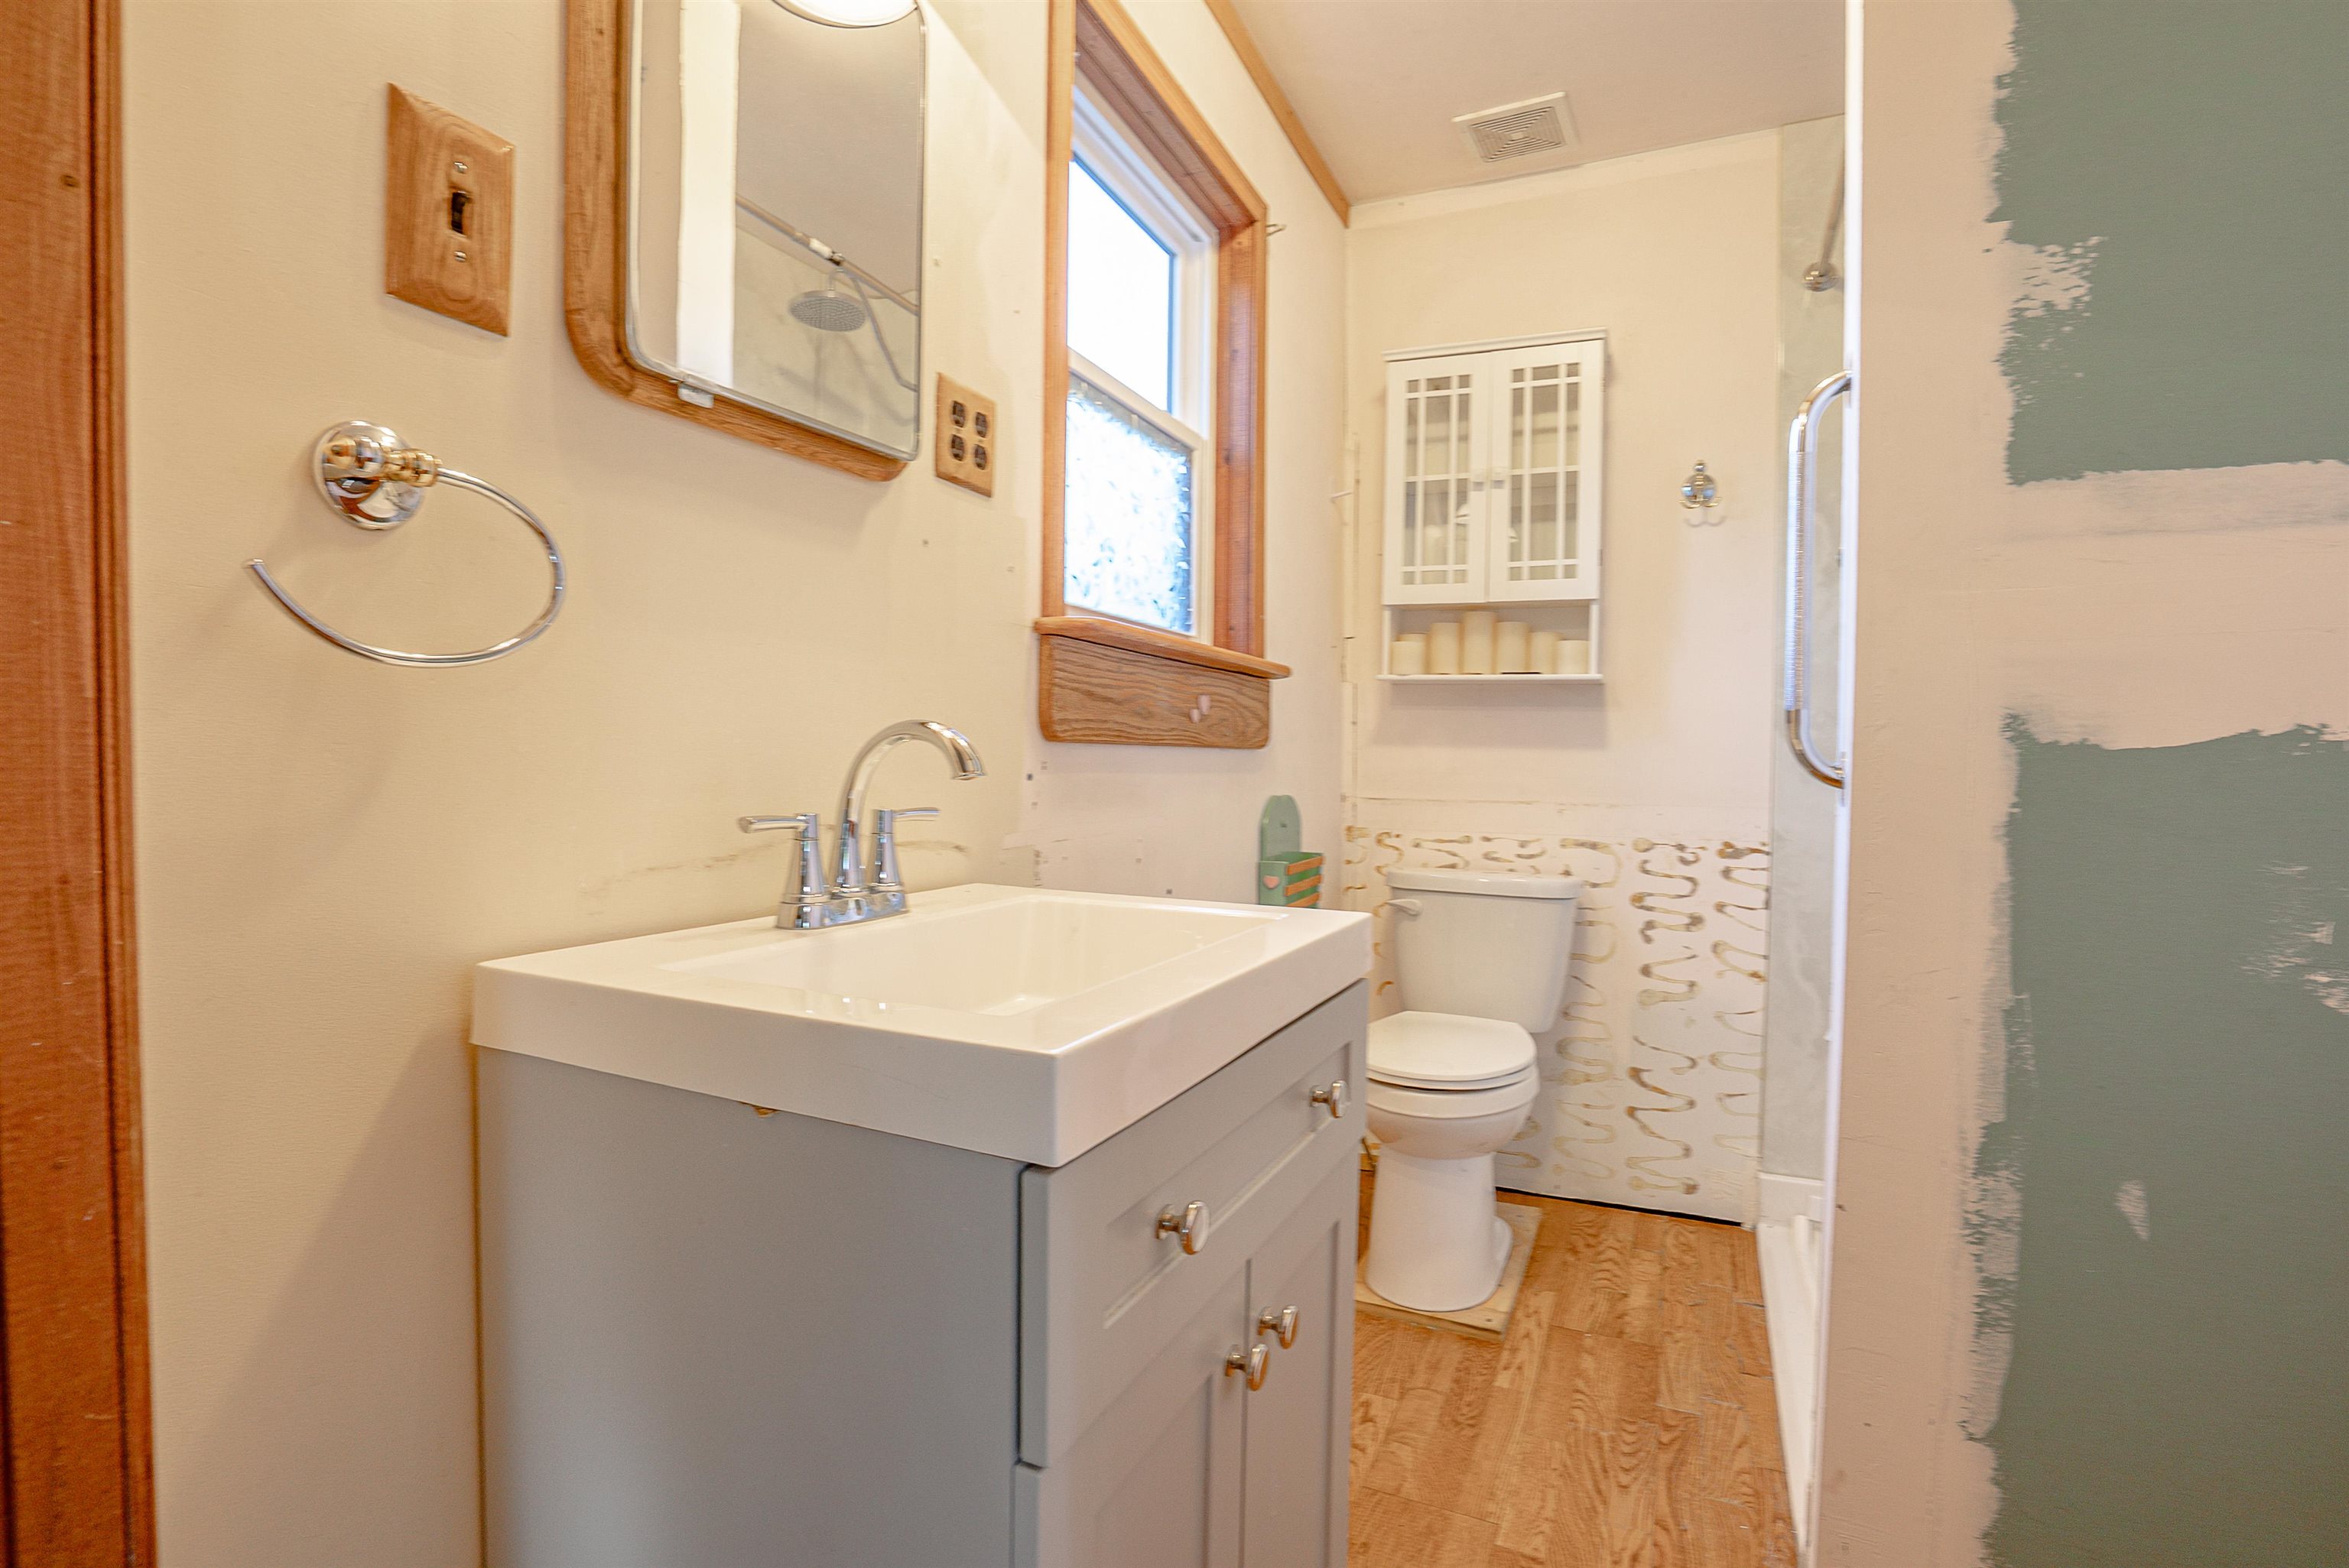
Bathroom with gray vanity, white sink, toilet, glass shower, and patchy paint on the wall.
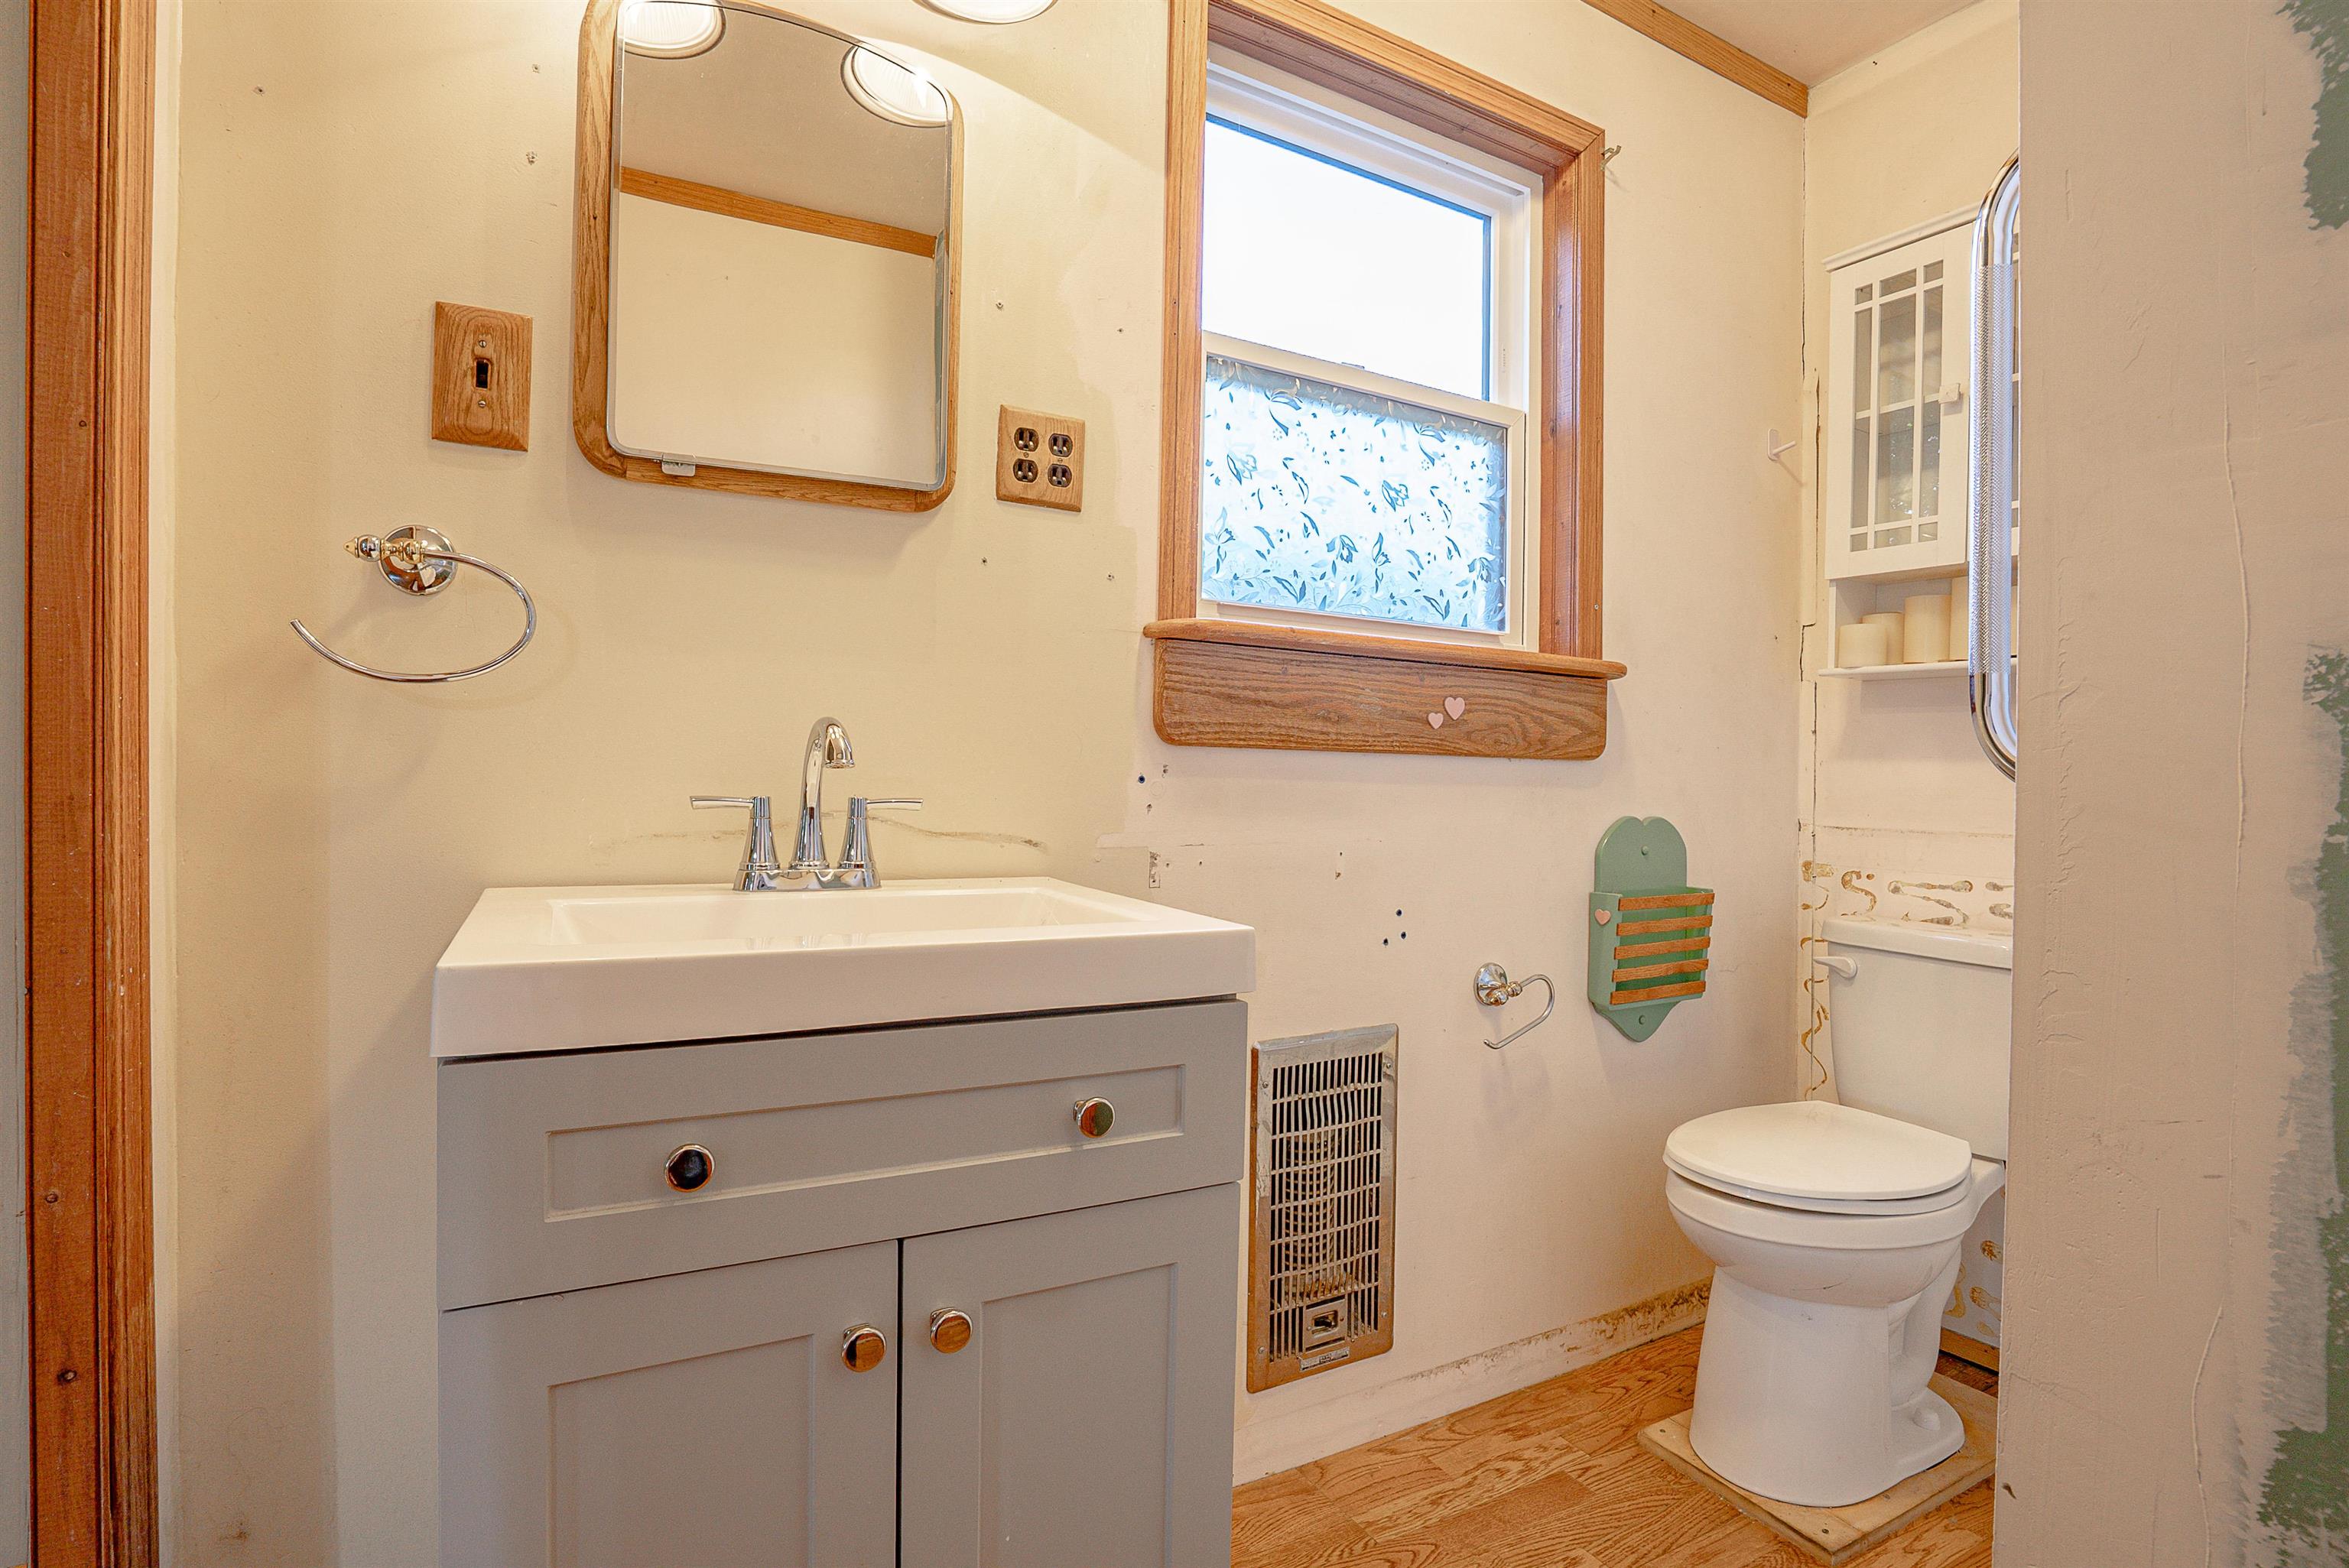
Bathroom with a gray vanity, wood-framed mirror and window, toilet, and wood flooring.
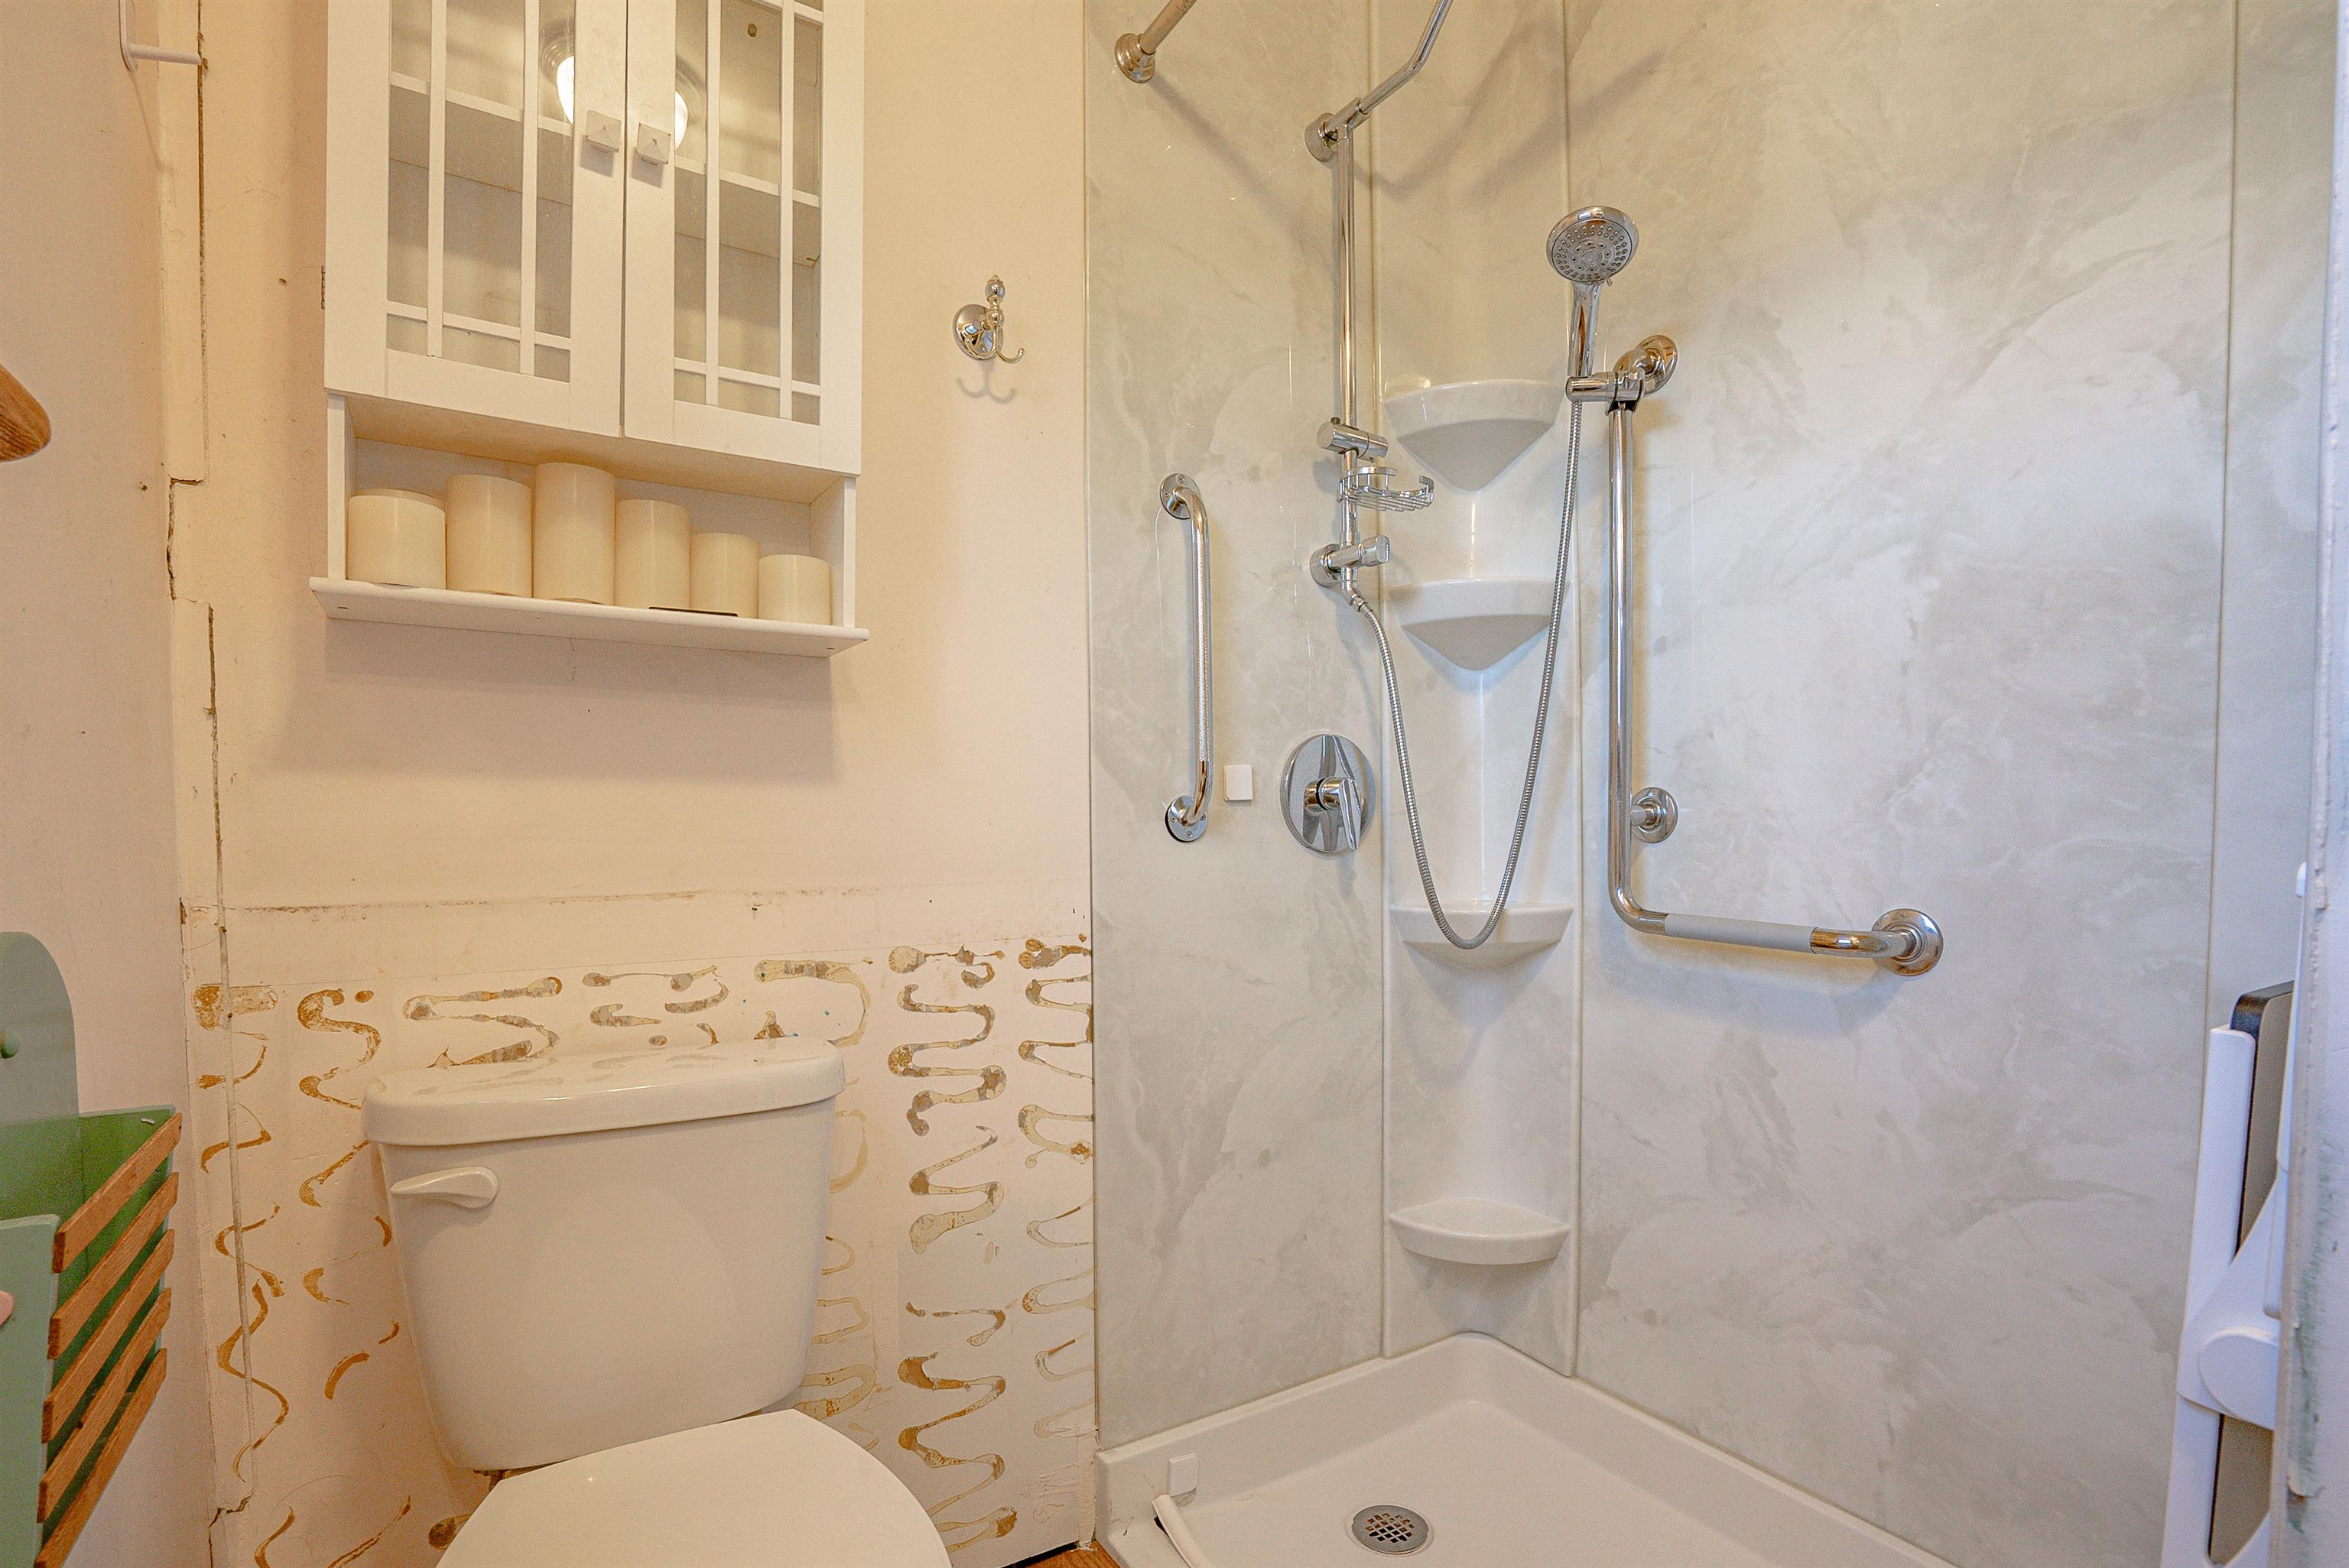
Bathroom with a walk-in shower and chrome grab bars beside a toilet.
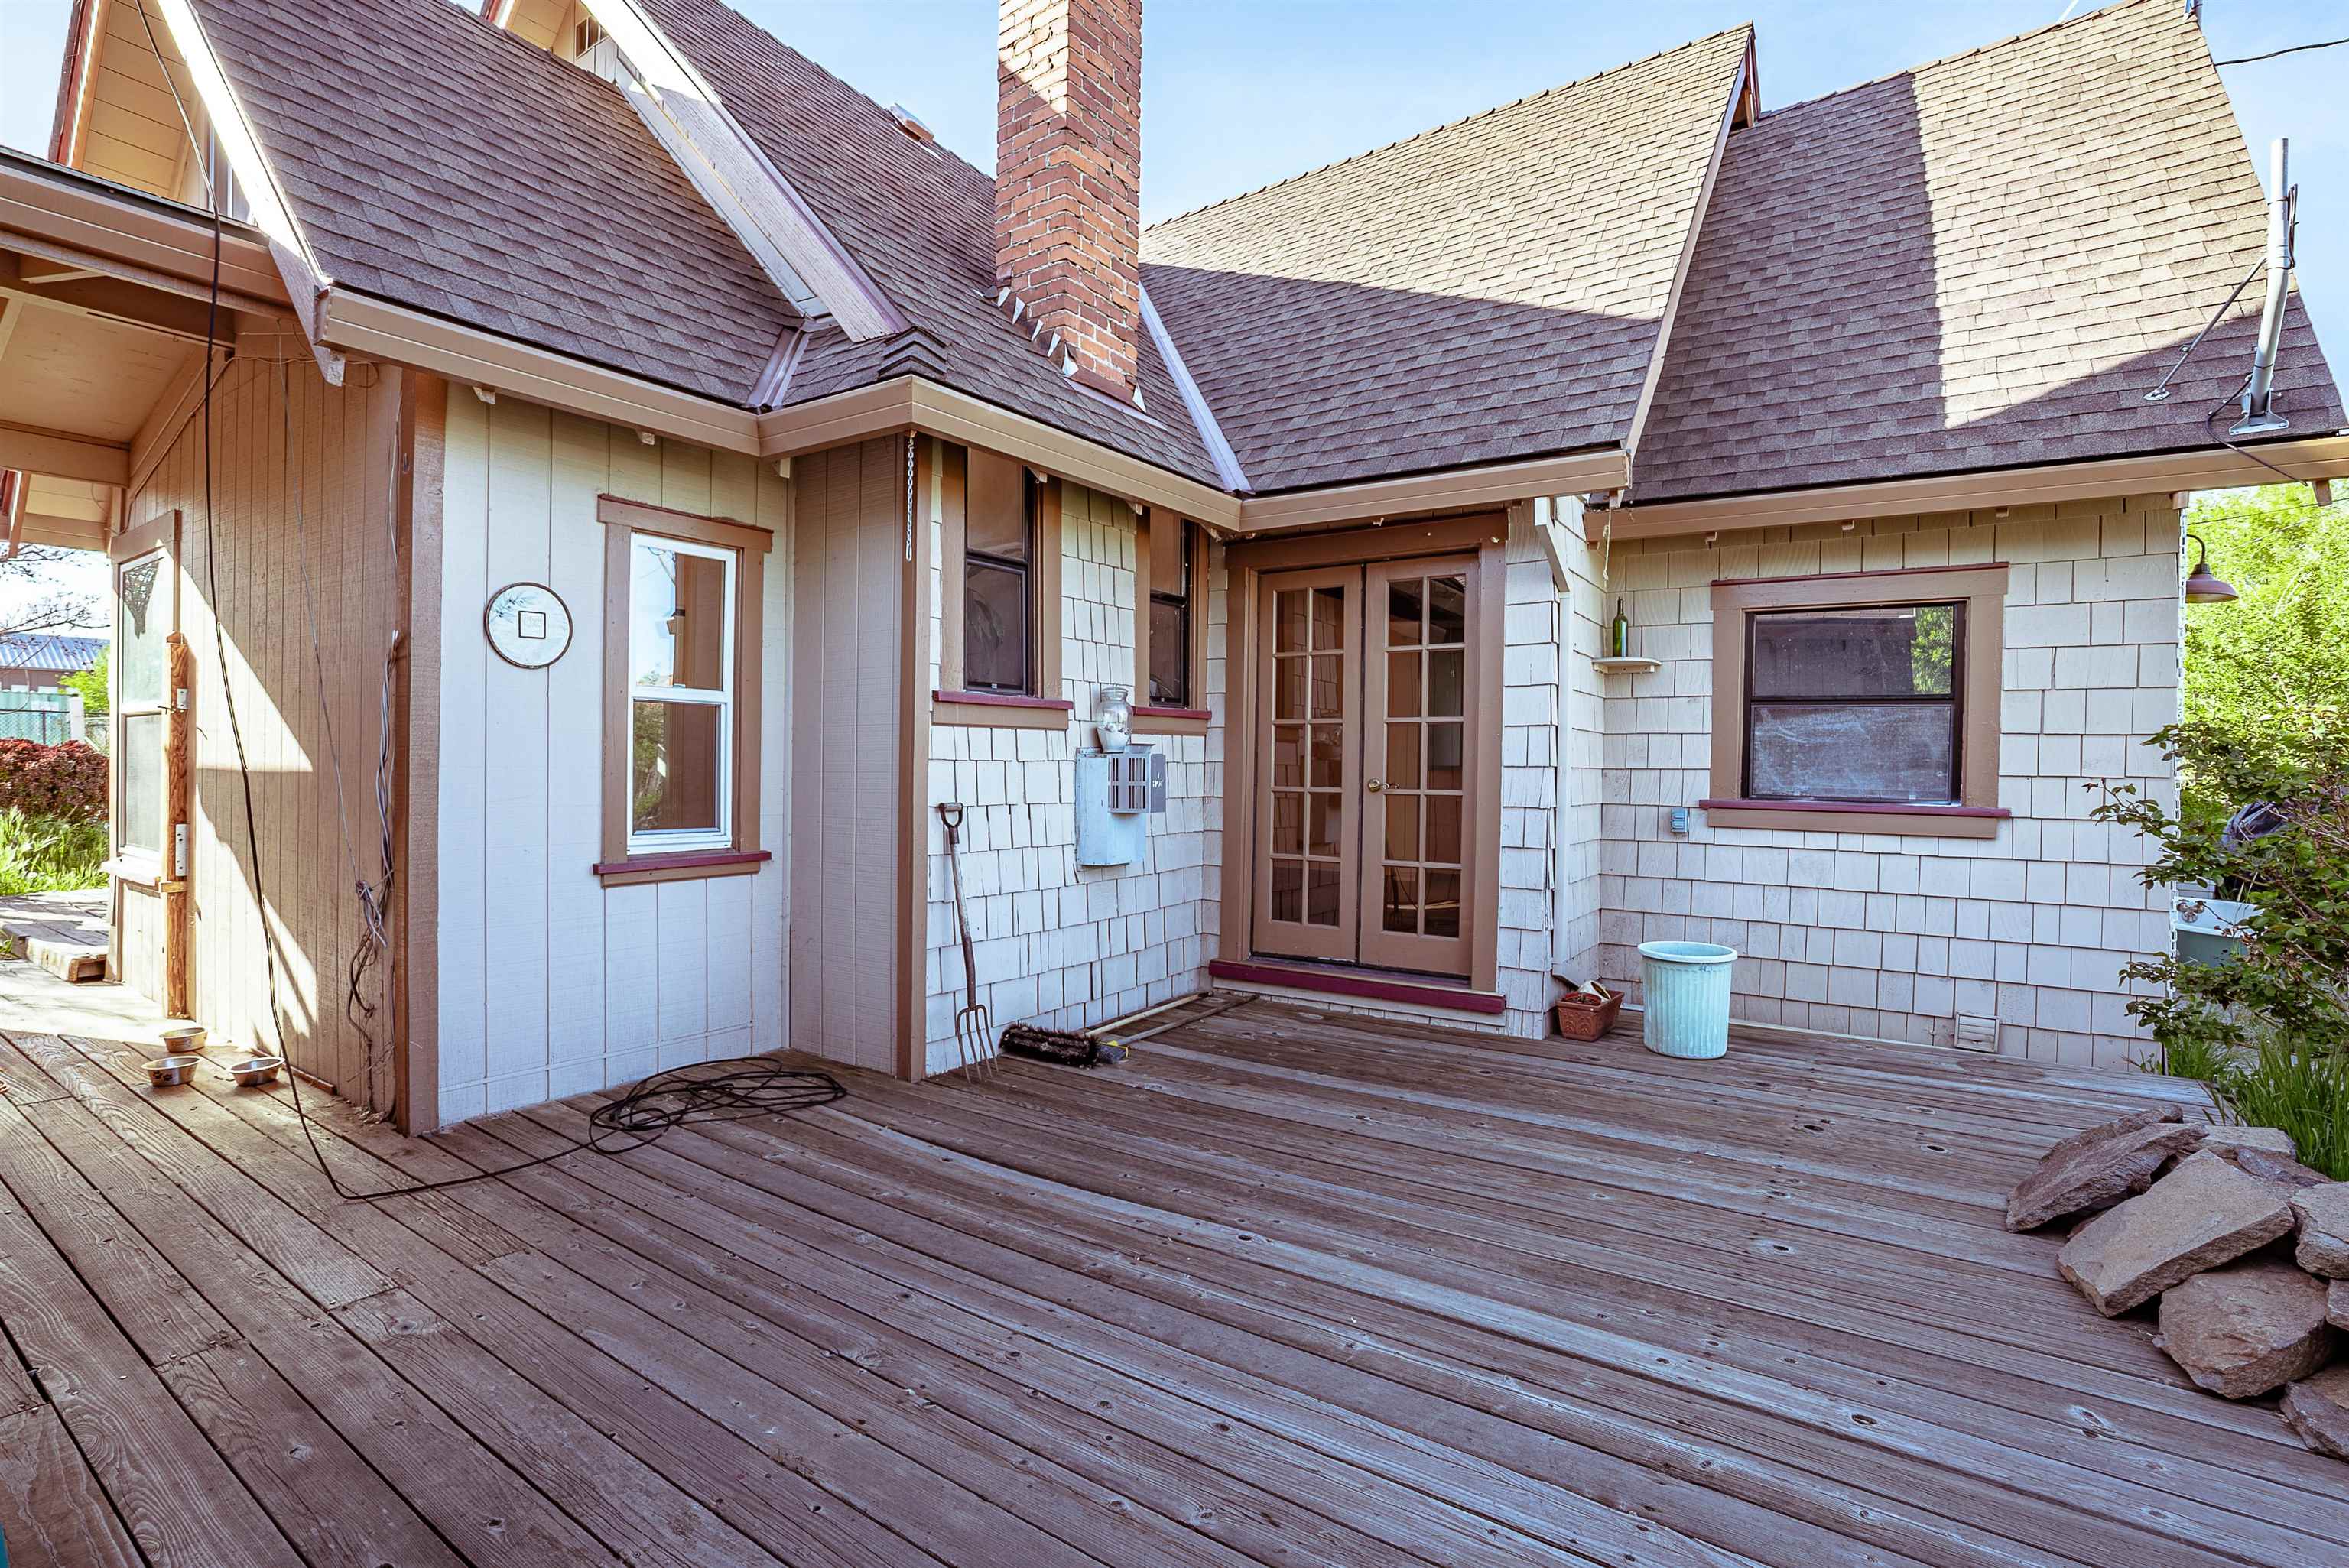
House exterior with a large wooden deck, glass-paneled double doors, and a brick chimney.
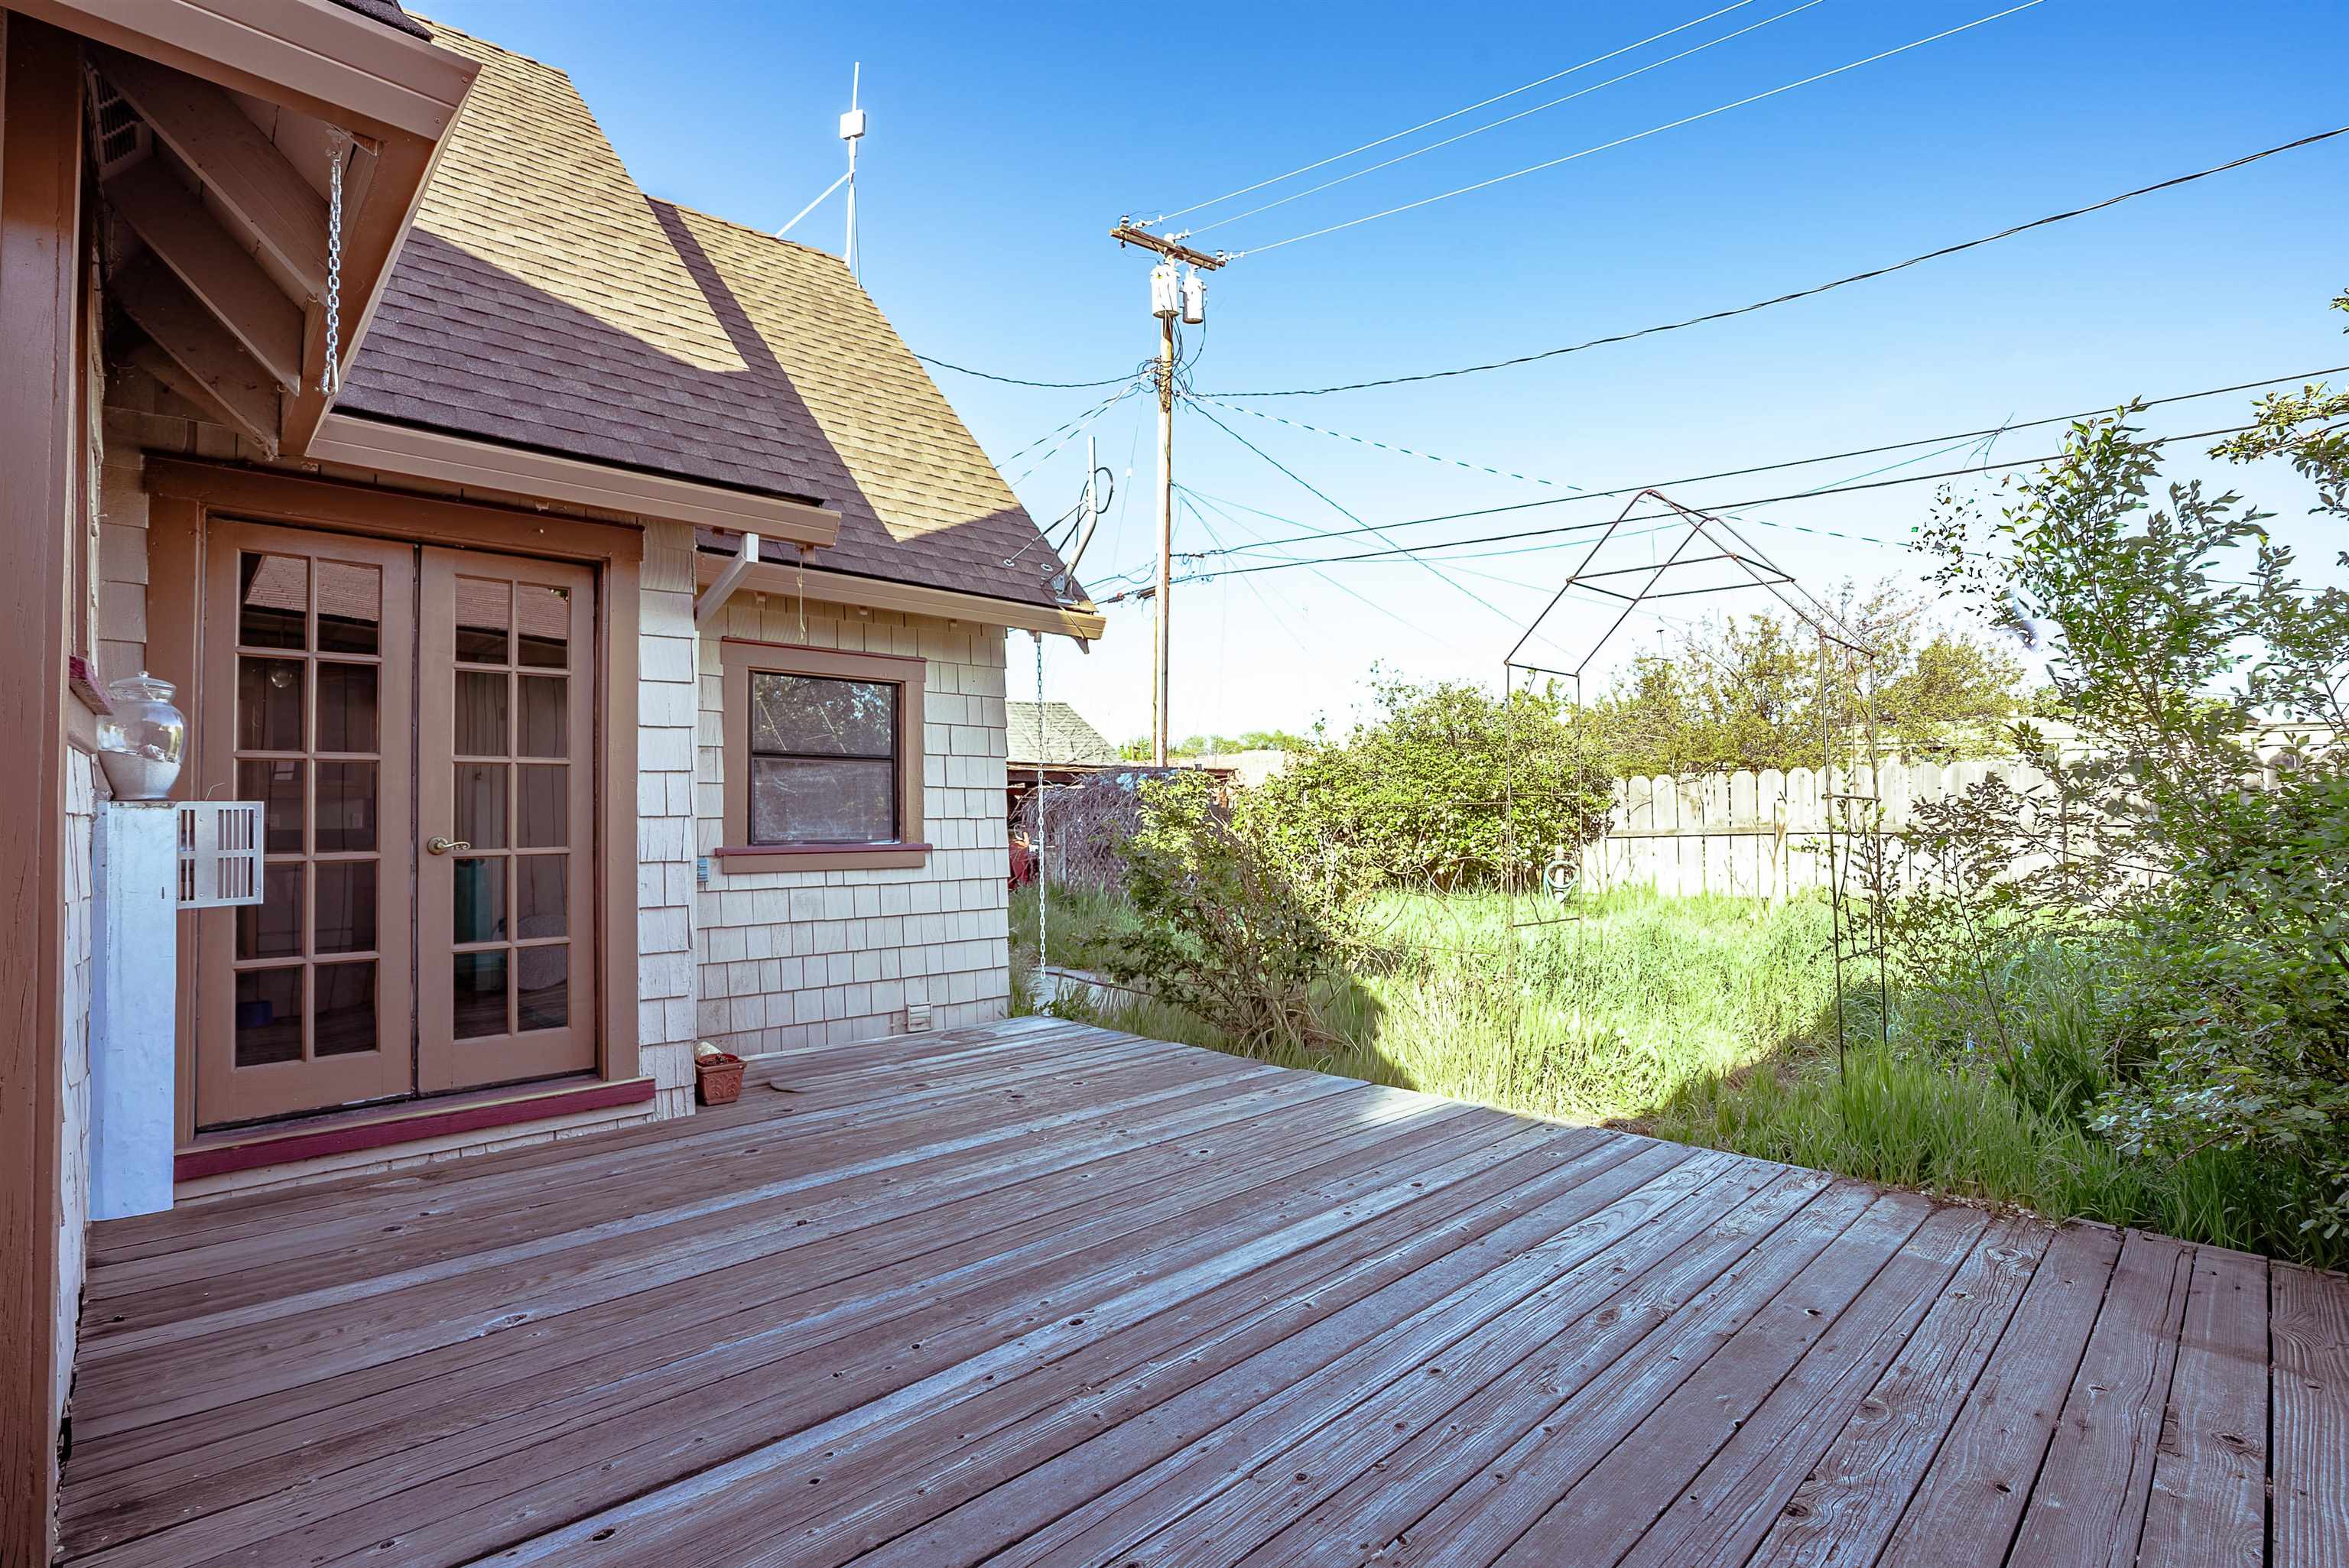
Wooden backyard deck beside French doors, overlooking a fenced grassy yard with shrubs and a metal garden frame.
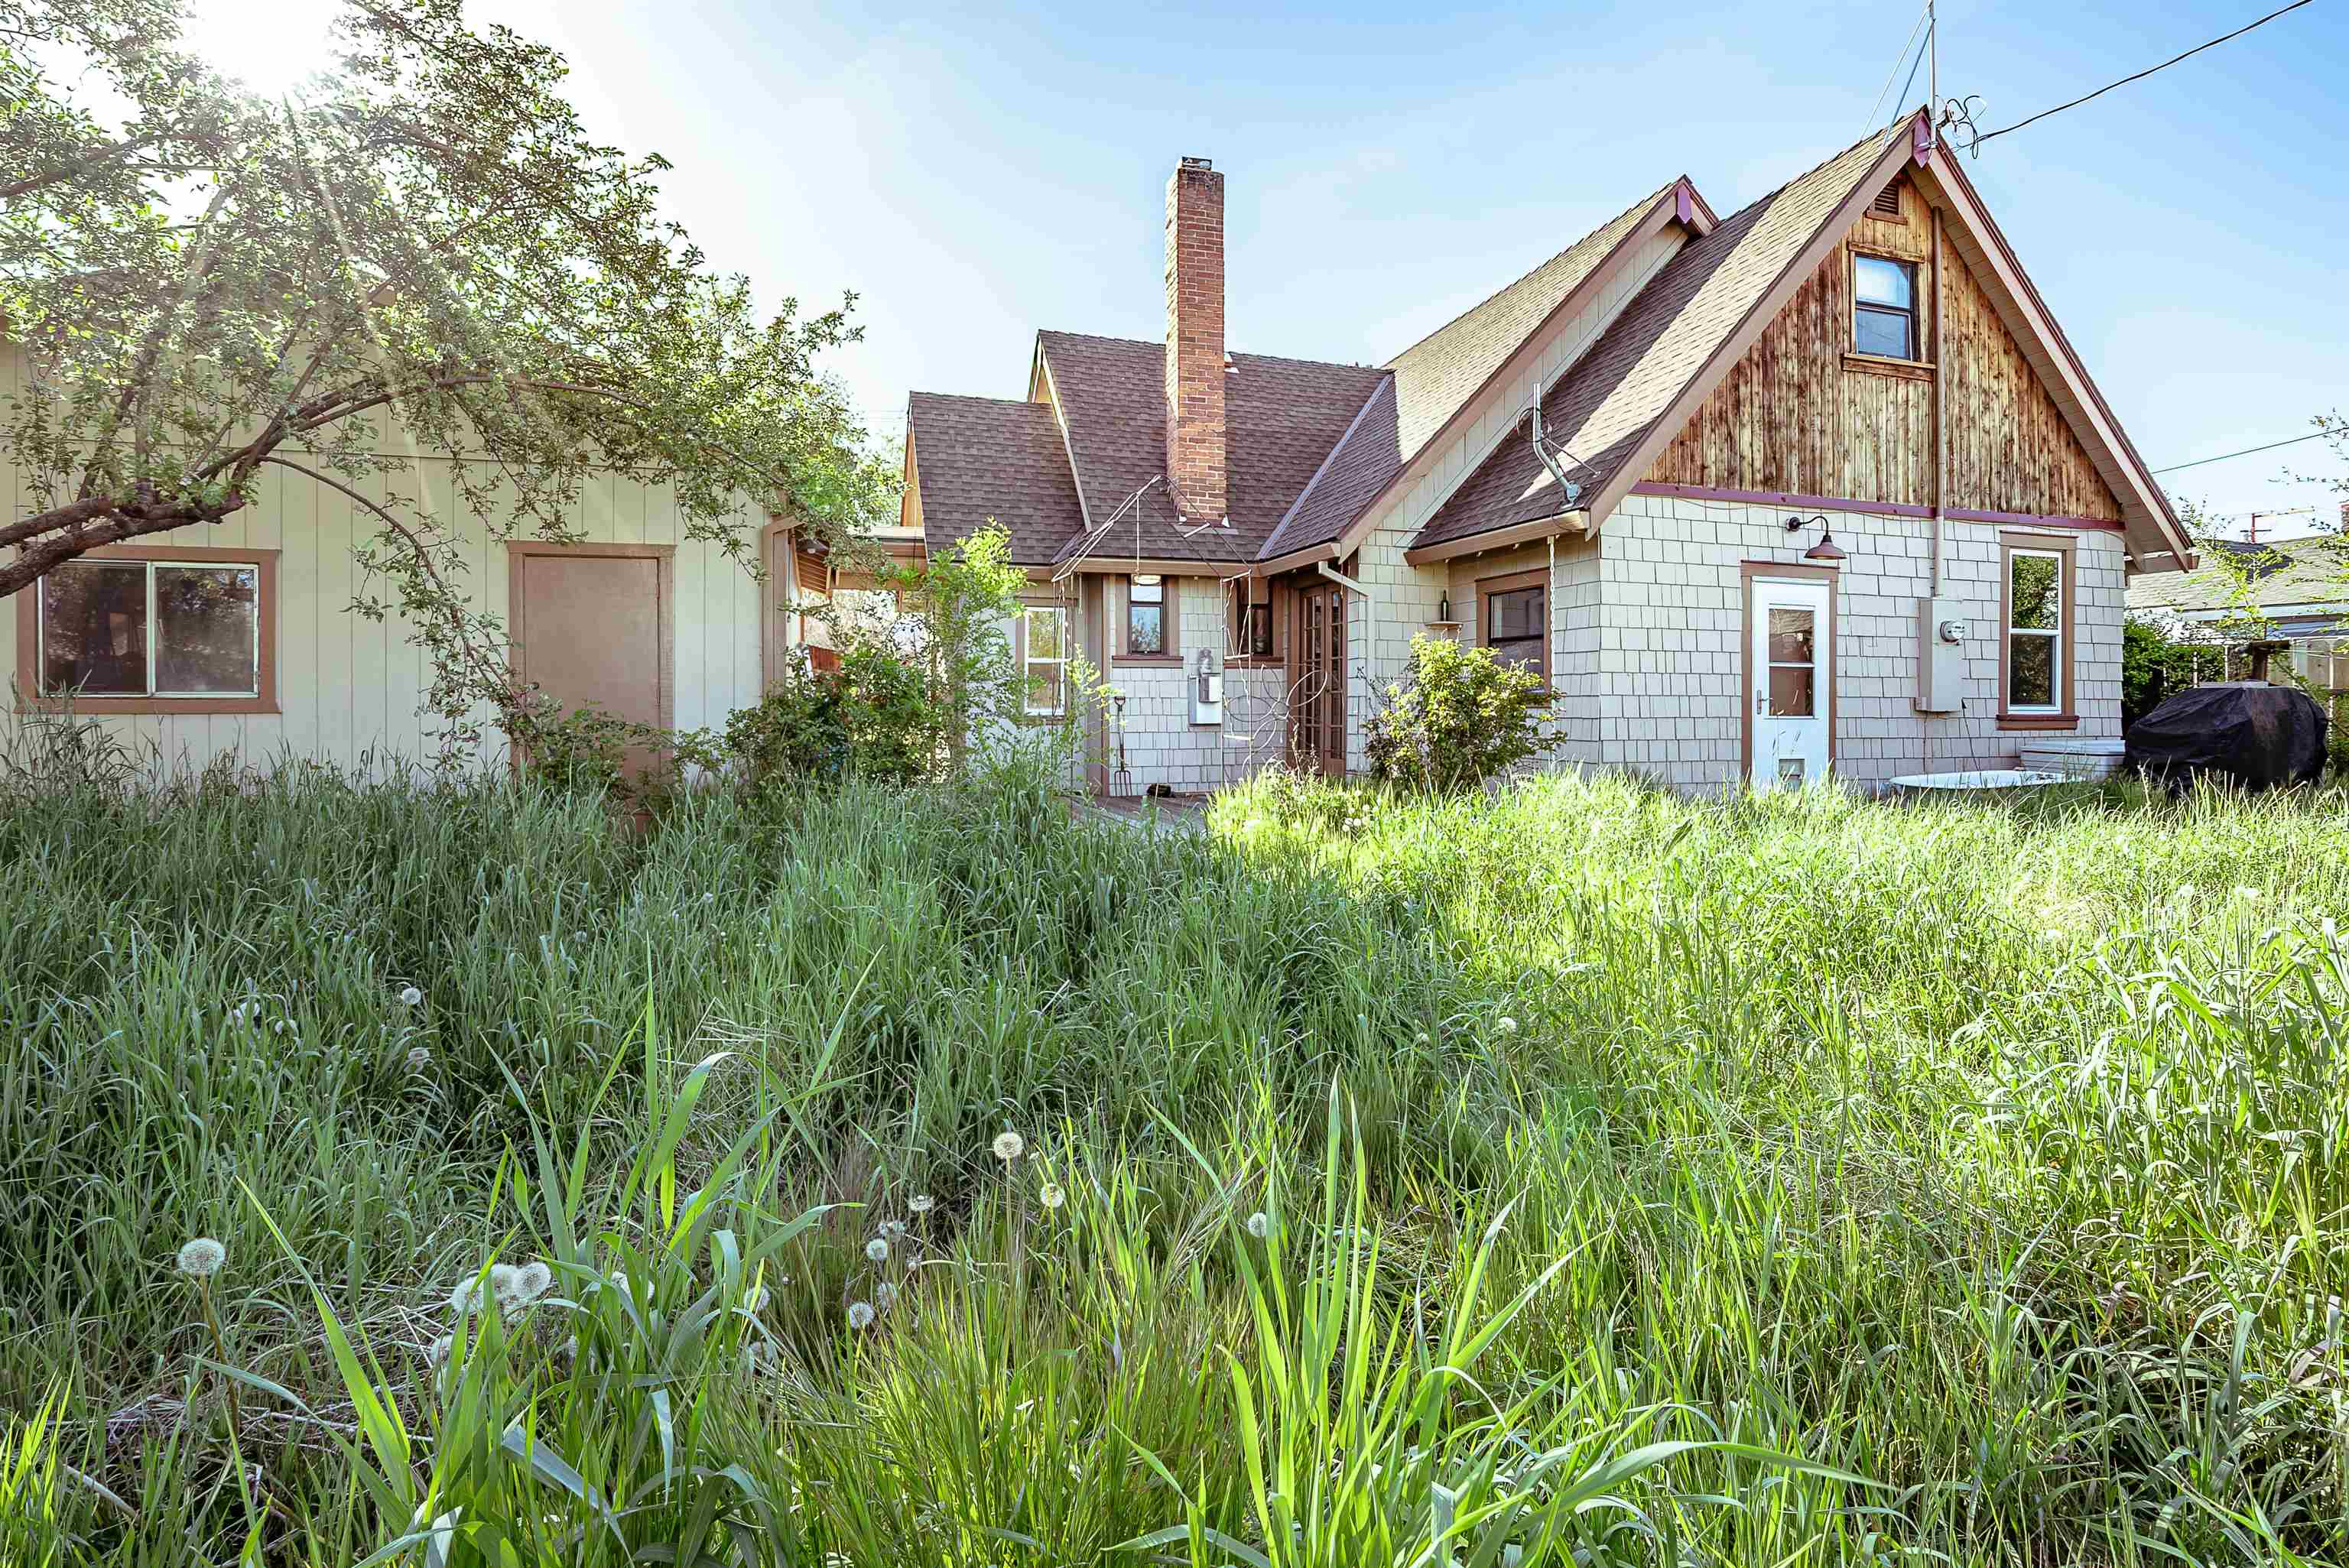
Multi-gabled house with gray siding and brick chimney behind tall, overgrown grass.
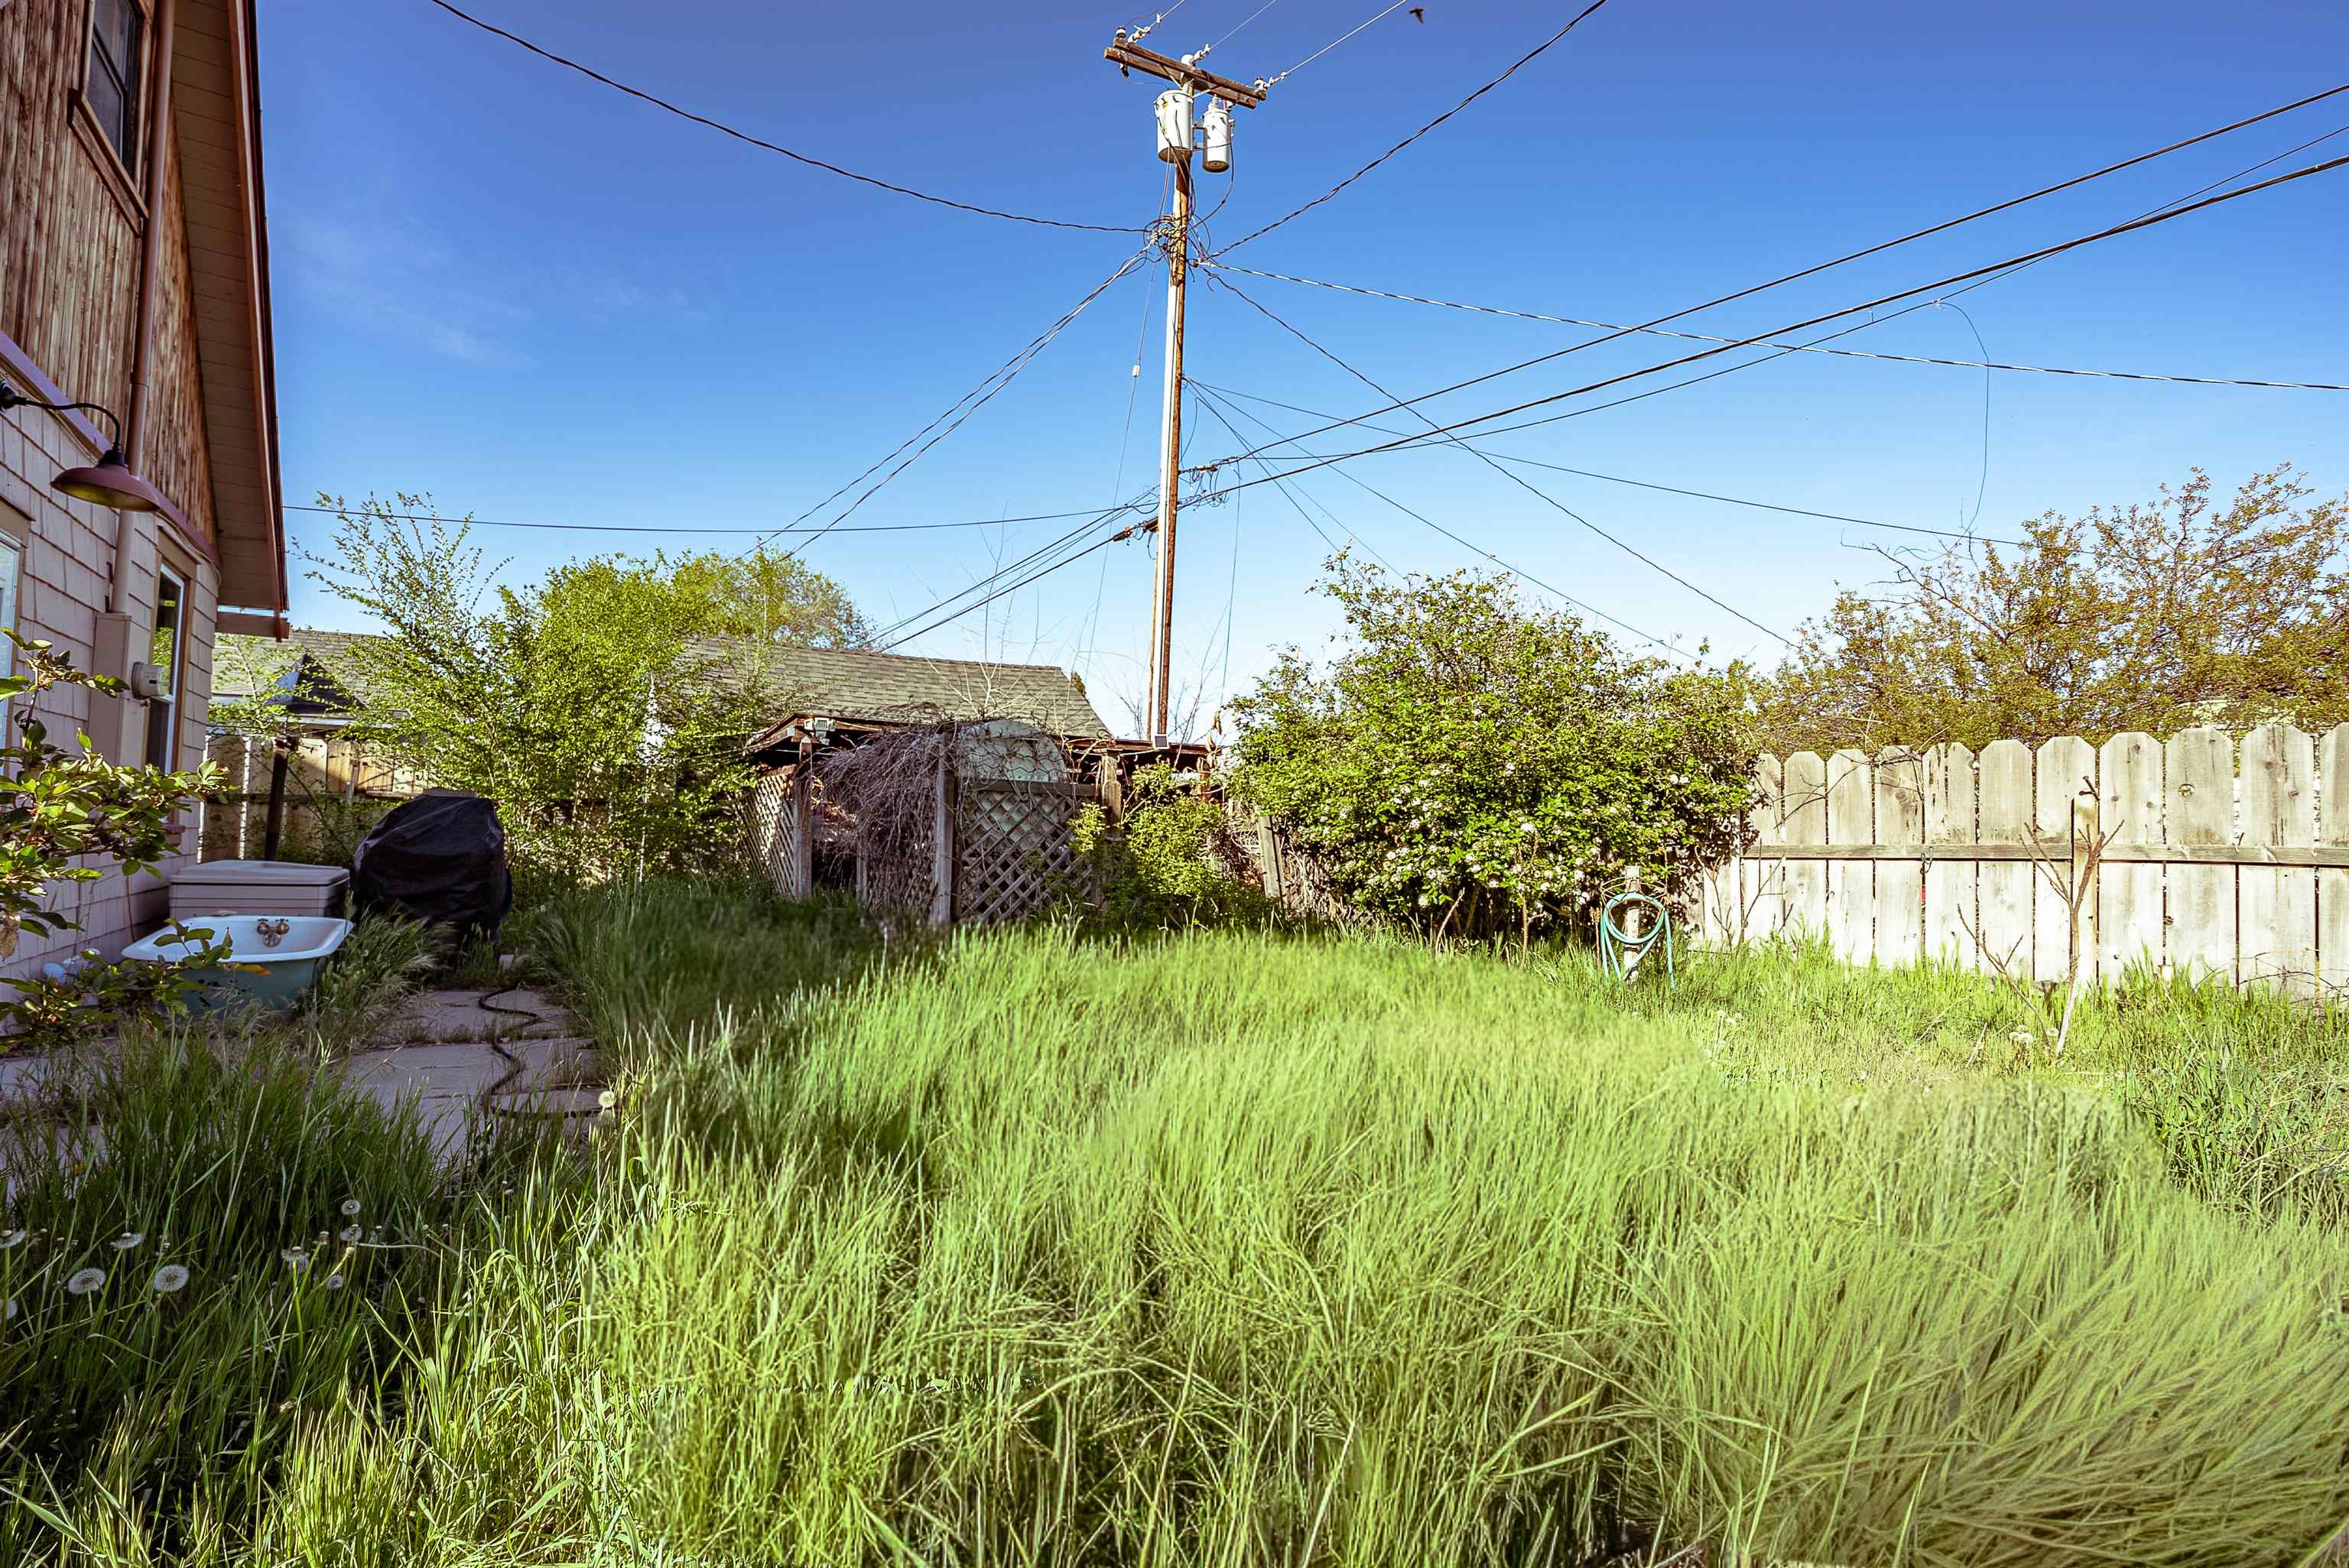
Overgrown backyard with tall grass, shrubs, and a wooden fence beside the house.
VIEW PHOTOS
$285,000

123 S S Mcdow St

3 Beds 2 Baths 1,641 Sq.Ft. 6,969.6 Sq.Ft.

Description

Timeless elegance meets distinctive character in this beautifully crafted 2-story home offering 1,641 sq ft of refined living space. Featuring 3 bedrooms plus a hidden secret room, this residence is rich in architectural detail and unique design elements that set it apart from today's standard construction. From the moment you enter, you're welcomed by warmth, charm, and craftsmanship that simply cannot be replicated. Every space tells a story, blending classic appeal with an inviting, upscale feel. The exterior continues to impress with a private, fully fenced backyard--ideal for intimate gatherings or quiet relaxation--alongside a spacious 2-car garage for convenience. A rare opportunity to own a home with true character, sophistication, and enduring style--properties like this are seldom available.

Share Property

Location

123 S S Mcdow St, Susanville, CA 96130

Status

For Sale
Makaela Shively

Makaela Shively

TITLE

Broker/Owner – Horizon Realty

Property Amenities

Interior
Laundry room Laundry Room
Appliances Some Gas Appliances, Dishwasher, Gas Oven, Gas Range
Flooring Wood
Total Bedrooms: 3
Full Bathrooms: 2
Other Interior Features Laminate Counters
Area & Lot
Total area 1,641 Sq.Ft.
Lot Area 6,969.6 Sq.Ft.
Living area 1,641 Sq.Ft.
MLS® ID 20260525
Year Built 1945
Type Residential
Status For Sale
Exterior
Air conditioning Wall/Window Unit(s)
Heat type Natural Gas, Kerosene
Water Source Public
Garage Space 2.0
Other Exterior Features Rain Gutters, Shed
Parking Concrete, Detached, Garage
Lot Features Back Yard, Garden, Landscaped, Trees
Roof Metal
Utilities Electricity Available, Natural Gas Available
Finance
Sales Price $285,000
House exterior with a large white garage door, cracked driveway, and leafless tree.

Schedule a Showing

I would love to show you this beautiful property. Please select your preferred date and time below. I will be in touch shortly to confirm your appointment.

Schedule a Showing

I would love to show you this beautiful property. Please select your preferred date and time below. I will be in touch shortly to confirm your appointment.

Thank you for your interest in 123 S S Mcdow St, Susanville, CA 96130. We are reviewing your request and will be in touch shortly!

Mortgage Calculator

Estimate your monthly mortgage payment, including the principal and interest, property taxes, and HOA. Adjust the values to generate a more accurate rate.

All estimates are provided for informational purposes only. Actual amounts may vary.
$0,000 Your Payment 20 15 65
$0,000 Your Payment

Susanville

Work With Us

Get assistance in determining current property value, crafting a competitive offer, writing and negotiating a contract, and much more. Contact us today.