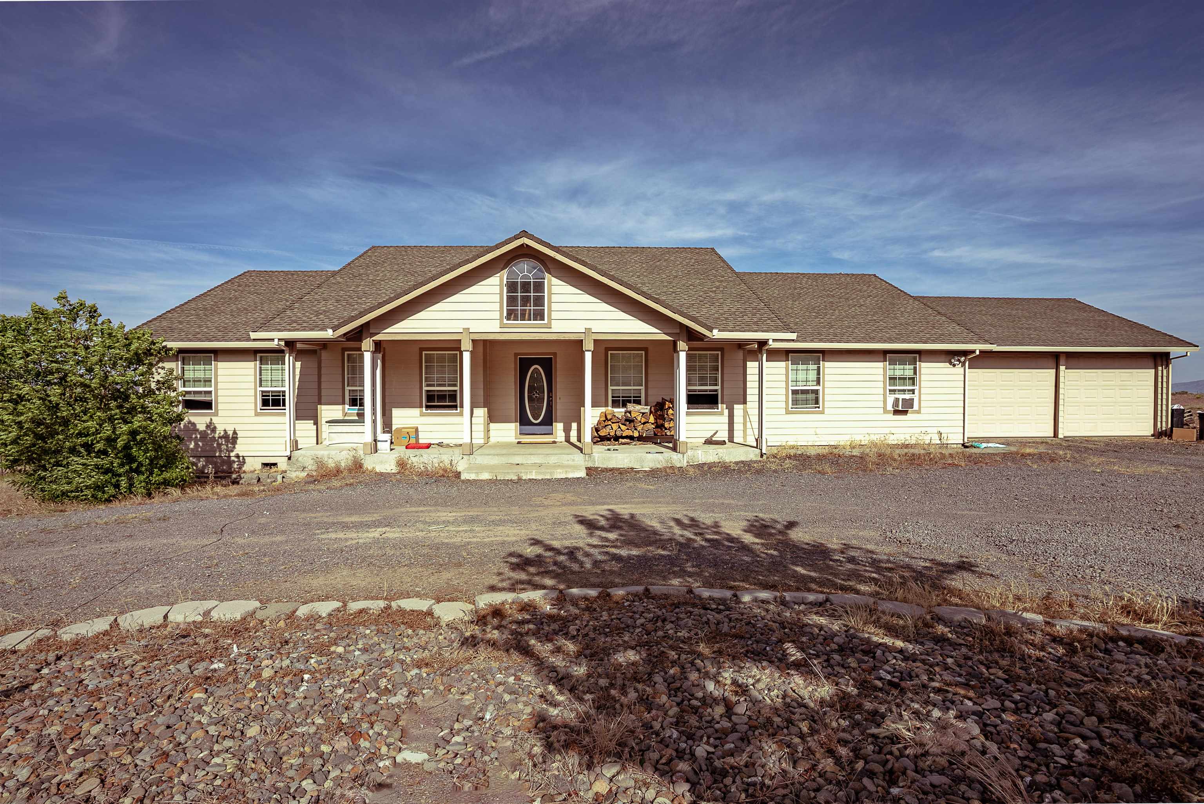
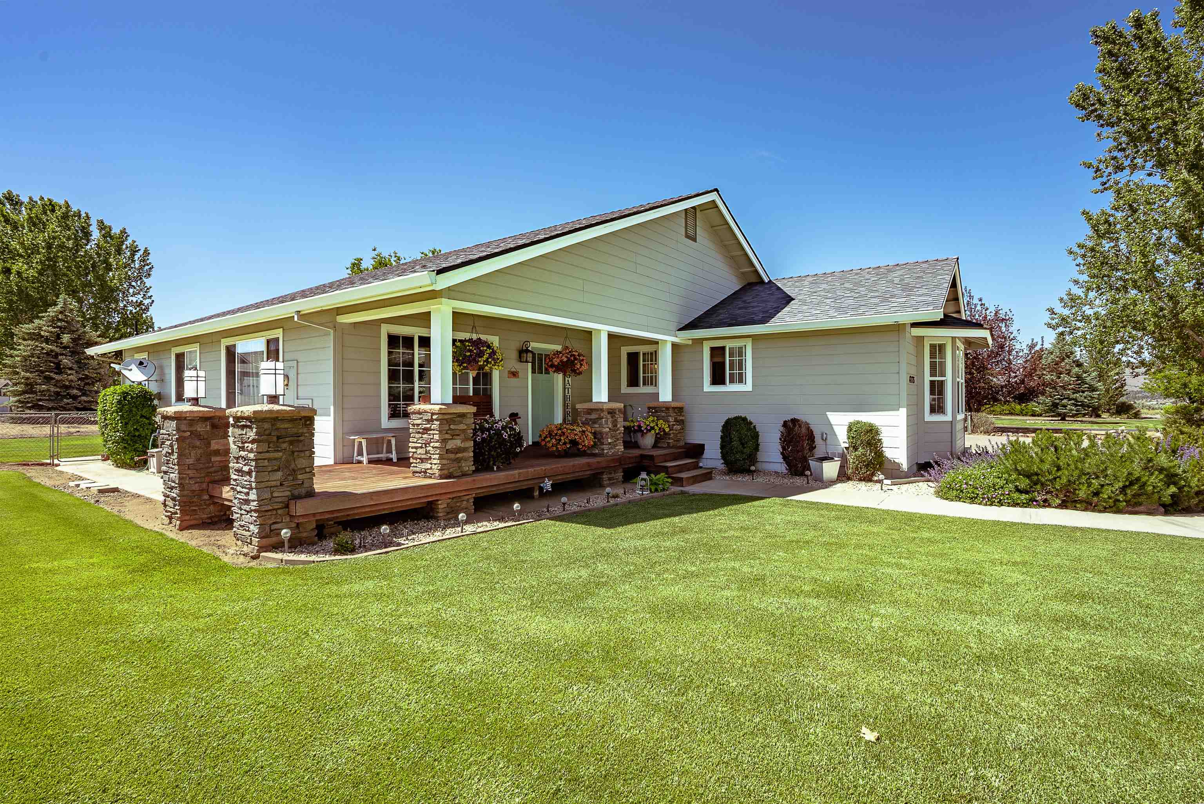
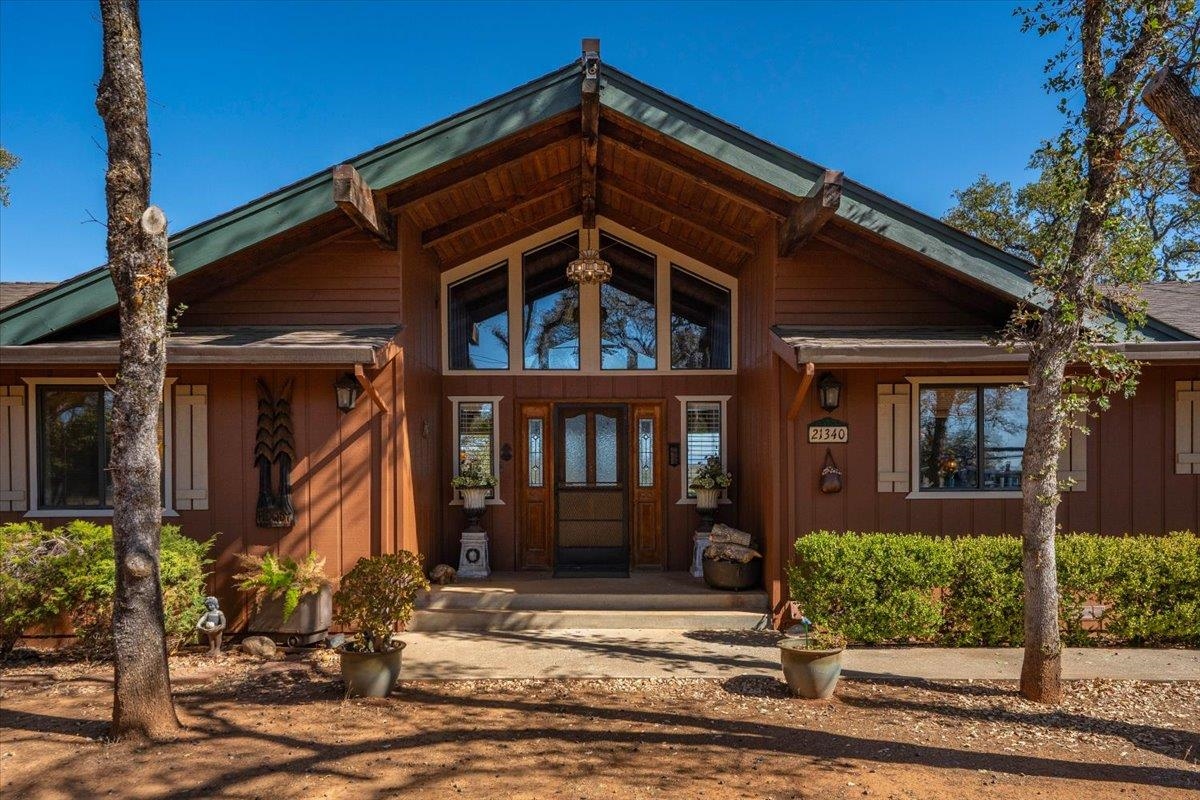
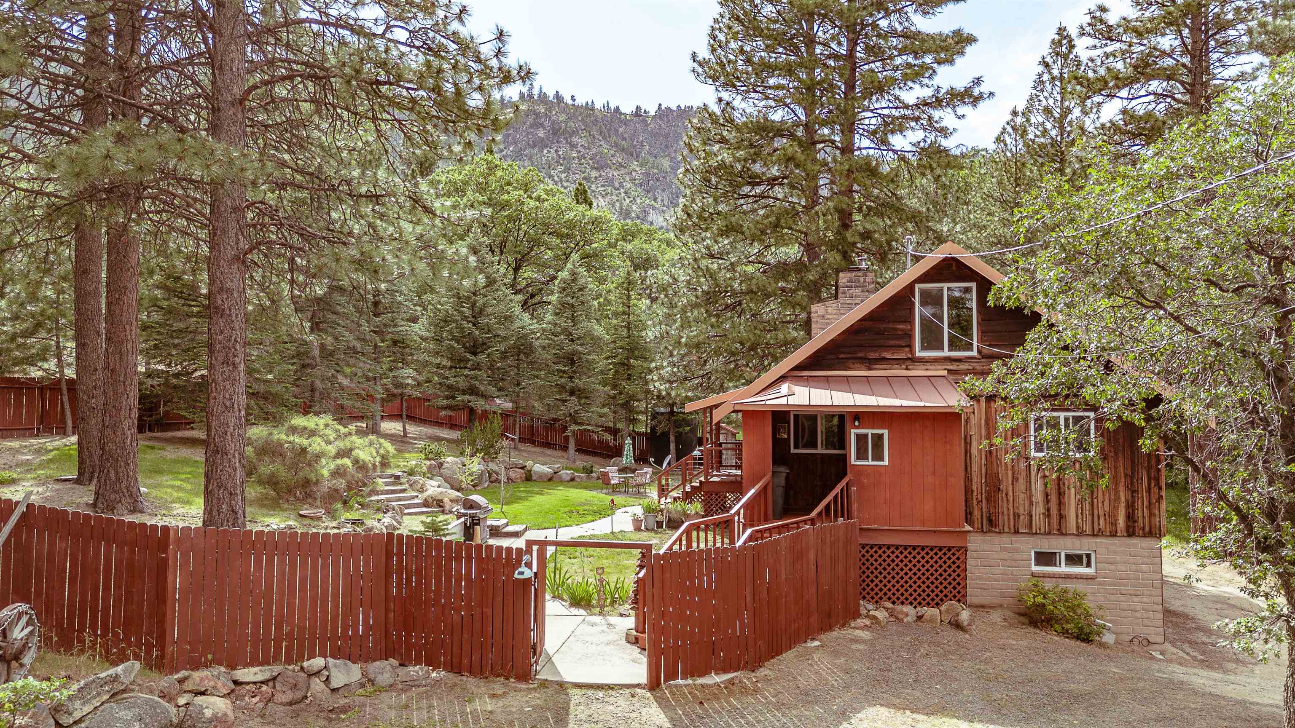
Single-story gray house with an attached garage, white driveway gate, and broad dormant front lawn.
Gray single-story house with attached garage, front walkway, white fence, and dormant lawn.
Front yard with a concrete walkway, patchy lawn, white metal fence, and bare shrubs.
Front yard with a concrete walkway, lawn, shrubs, and white metal fencing beside the street.
Single-story home beside a patchy lawn, concrete walkway, and decorative white metal fence.
Single-story gray home with red roof trim, two-car garage, and white ornamental fence.
Single-story gray home with a bay window, red front door, attached garage, and front lawn.
Furnished living room with taupe recliners, a sofa, and bright sunlight through a large window.
Furnished living room with brown recliners, a bay window, and a sliding glass door.
Furnished living room with brown recliners, a ceiling fan, and sliding glass doors to the backyard.
Furnished living room with recliners, a round wooden coffee table, and a bright window.
Living room with brown leather recliners, gray carpet, and a pink front door.
Living room with recliners and sofas facing a large sunlit window.
Living room with a large television on an ornate wooden cabinet and a beige recliner in sunlight.
Living room with brown recliners, a sofa, carpet, ceiling fan, and large windows.
Bathroom with frosted-glass shower doors, toilet, and oak vanity beneath a large mirror.
Bedroom with a red-covered bed, gray armchair, hockey jersey, and colorful fishing-gear pegboard.
Bedroom with a patterned bedspread, ceiling tapestry, American flag, and music and movie posters.
Bathroom vanity with oak cabinets and a large mirror, looking through to a bedroom.
Bathroom vanity with oak cabinets and a large mirror, opening to a separate toilet room.
Furnished bedroom with ornate wooden dressers, a large television, and open doorways.
Bedroom with a floral duvet, white closet doors, and wooden dressers.
Laundry room with front-loading washer and dryer beneath storage shelves.
Bedroom with a floral-covered bed, glass patio doors, fish mounts, and built-in shelving.
Carpeted bedroom with a wooden dresser and television, open doors to a hallway and bathroom.
Bedroom with a plaid-covered bed, roll-top desk, and American flag above the bed.
Kitchen and dining area with white cabinets, stainless appliances, and a round wooden table.
Kitchen and dining area with white cabinetry, a round wooden table, and sliding doors to a covered patio.
Kitchen and dining area with white cabinets, granite counters, and a wooden table beside sliding glass doors.
Dining area with a round wooden table, spindle-back chairs, chandelier, and sliding glass patio doors.
Kitchen with white cabinets, granite counters, stainless steel appliances, and a tiled floor.
Kitchen with white cabinets, granite counters, stainless appliances, and light tiled floors.
Covered backyard patio with a white lattice pergola, sliding glass doors, outdoor chairs, and a grill.
Rear of a single-story home with a covered patio overlooking a broad grassy backyard.
Home’s rear yard with a long covered patio, white fencing, and a broad grassy lawn.
Home’s rear exterior with a covered patio, outdoor chairs, grill, and fenced grassy yard.
Fenced backyard with a broad green lawn and a covered porch along the right side.
Covered porch with a white lattice roof, weathered deck, French doors, and white railing.
Weathered backyard deck beneath a white lattice pergola, overlooking a fenced lawn.
Wood deck beneath a lattice pergola, with white railings, a fenced yard, and distant mountains.
VIEW PHOTOS
$280,000

1185 Barbara Way

3 Beds 2 Baths 1,380 Sq.Ft. 8,276.4 Sq.Ft.

Description

Welcome to this well-maintained home, offering comfortable living in a quiet neighborhood with beautiful mountain surroundings. This property features a spacious and functional layout with ample natural light throughout, creating a warm and inviting atmosphere. The home offers generous living spaces ideal for both everyday living and entertaining. The kitchen provides plenty of cabinetry and workspace, opening to the dining and living areas for a seamless flow. Bedrooms are well-sized, offering comfort and privacy, while the bathrooms are thoughtfully positioned for convenience. Outside, the property provides a large lot with room to relax, garden, or enjoy outdoor gatherings. The yard offers potential for additional landscaping, recreation, or personalization to fit your lifestyle. Whether you're looking for a primary residence, investment property, or a peaceful retreat in Northeastern California, this home presents a great opportunity. Conveniently located near schools, shopping, restaurants, and outdoor recreation, including nearby lakes, hiking, and fishing areas. Susanville is known for its scenic beauty and small-town charm while still providing access to essential amenities. Don't miss the chance to own this inviting property with great potential in a desirable Susanville location.

Share Property

Location

1185 Barbara Way, Susanville, CA 96130-0000

Status

Sold

Date Sold

May 26, 2026
Makaela Shively

Makaela Shively

TITLE

Broker/Owner – Horizon Realty

Property Amenities

Interior
Total Bedrooms: 3
Full Bathrooms: 2
Area & Lot
Total area 1,380 Sq.Ft.
Lot Area 8,276.4 Sq.Ft.
Living area 1,380 Sq.Ft.
MLS® ID 20260285
Year Built 1995
Type Residential
Status Sold
Exterior
Water Source Public
Garage Space 2.0
Sewer Public Sewer
Lot Features Neighborhood
Finance
Sales Price $280,000

Johnstonville

Work With Us

Get assistance in determining current property value, crafting a competitive offer, writing and negotiating a contract, and much more. Contact us today.